Shanghai
Xintiandi: The Shell Was Kept, the Contents Were Not
Two blocks of Shanghai lane houses whose brick walls and alley pattern were retained while every resident was moved out and every interior rebuilt. The method worked, was named after the project, and was copied across China.
Almost every guide to Xintiandi uses the same phrase: restored 1920s lane houses. Half of that is accurate, and the missing half is what makes the place worth understanding.
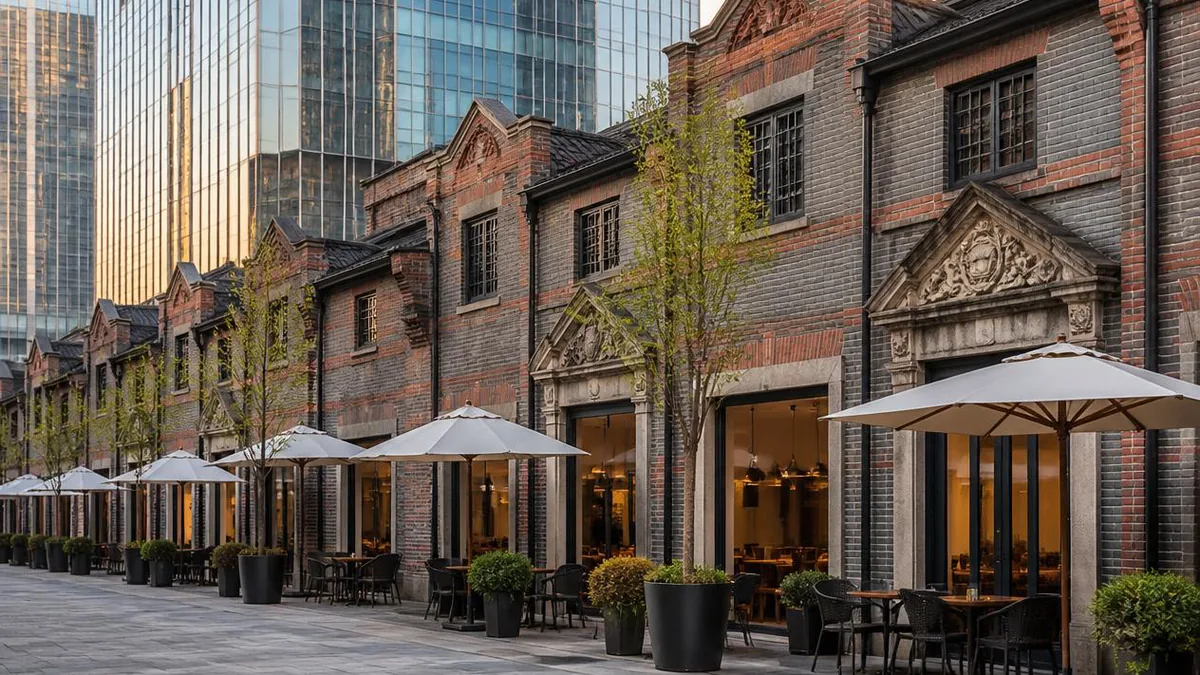
The grey brick, the stone-framed doorways, the carved lintels and the narrow alleys between them are, in substance, the ones that stood on this ground. Practically nothing else is. The households who lived in these houses were moved out, the interiors were gutted and knocked through, and two city blocks reopened around 2001 as a commercial precinct developed, owned and managed by a single Hong Kong company.
That combination — retain the envelope, replace the contents, replace the population — worked commercially, took the project’s own name as its label, and was repeated in city after city for two decades. Xintiandi is a method as much as a place, and you will recognise it in Chengdu, in Xi’an and in a dozen other provincial capitals once you have seen the original.
The project that renamed itself
The scheme began under a bureaucratic title: the First Congress redevelopment project, named for the protected monument at its centre.
The commercial name came out of that title by a word game. The two characters for “first congress” in Chinese, stacked one above the other, form the character for sky or heaven; sky plus earth makes world; and new was added for the turn of the century. New Heaven and Earth. In English it is simply Xintiandi.
The physical facts are modest and worth holding on to, because the influence of the place is out of proportion to its size. The restored precinct covers roughly 30,000 square metres of ground with about 60,000 square metres of floor area, in the Huaihai Middle Road neighbourhood of the former Luwan District, now part of Huangpu District. It sits inside a far larger redevelopment area — the Taipingqiao district, about 52 hectares — of which the lanes visitors photograph are a small fraction.
What a shikumen is, in plan
The building type is shikumen, literally stone-framed gate, and it deserves a paragraph of its own because it is the key to nineteenth and twentieth-century Shanghai housing generally.
It appeared in the 1860s as a hybrid. Take the English terrace: houses sharing party walls, built in rows by a developer for rent. Take the Jiangnan courtyard house: a walled forecourt, a hall facing it across the open air, side wings. Compress the second into the footprint of the first, and you get a shikumen: a heavy stone-framed door with a pair of black-lacquered leaves opening off a shared lane into a small paved yard, with the ketang, the reception hall, facing the yard, side rooms flanking it, a steep enclosed stair, a smaller rear yard, and kitchen and store behind.
The reason for the type is population. Shanghai opened as a treaty port in 1843; the Small Swords rising of 1853 and the Taiping war drove large numbers of people from Jiangsu, Zhejiang and Anhui into the foreign settlements, and developers built to house them. Flimsy timber terraces came first and were banned for fire risk; the brick-and-timber shikumen replaced them and became the city’s dominant housing form. Early types were three or five bays wide and two storeys; later ones narrowed, gained decorated lintels, and by 1919 rose to three storeys with sanitary fittings.
By the early 1950s roughly 9,000 shikumen lane developments existed in Shanghai, holding on the order of 65 per cent of the city’s residential floor area. Surveys quoted by Tongji University have since put demolition at over 70 per cent of that stock. That is the context in which the surviving fragments are argued over.
Why this particular fifty-two hectares
In the 1990s Shanghai committed to clearing 3.65 million square metres of housing officially classified as dangerous sheds and simple structures. Whole districts came down and went back up as towers.
Luwan District had already been through two large rounds of this, which had turned its north and south into commercial and residential districts, when the Taipingqiao area was still standing. Then the 1997 Asian financial crisis emptied the market of foreign developers. The Hong Kong company Shui On, which had been shifting assets into Shanghai since the early 1990s, stayed in, and the district government granted it the Taipingqiao area to develop.
The planning framework came first. In 1996 the district government commissioned a controlling detailed plan for Taipingqiao from the American firm Skidmore, Owings & Merrill together with the Shanghai Urban Planning and Design Research Institute, with the district planning bureau organising the work. A district-owned company also took small stakes in the individual parcels, so the state remained a party to the development rather than only its regulator.
For the two blocks that became Xintiandi, the architect most often named is the American Benjamin T. Wood, working with Nikken Sekkei International of Japan. Descriptions of the collaboration differ in emphasis between sources — some foreground SOM, some Wood, some Nikken Sekkei — and the honest summary is that the master plan and the block design were not by the same hand.
The design decision, stated plainly
The instruction the design had to satisfy was conservation of appearance under commercial use, and the solution was consistent throughout.
Outside: keep the lane widths, the two- and three-storey height, the stone door surrounds, the brick coursing and the pattern of alleys running off a main lane. Inside: remove the party walls between adjoining houses to produce rooms of a size a restaurant or a shop can use, insert modern structure and services, and let the resulting spaces cross what used to be several separate homes.
The precinct reads as two halves. The north block is the one that looks like a lane neighbourhood, with the alleys open to the sky and the shopfronts set into old façades. The south block is frankly a new building — larger floorplates, a shopping centre — detailed with shikumen references on the outside. A later phase, the Xintiandi Style mall, opened in November 2010.
Chinese reference sources date completion of the original scheme to 2001. Because the two blocks came into use in stages, dates given for “the opening” vary by a year in different accounts, and there is no single ribbon-cutting to point at.
The residents, and what is actually documented
This is the part of the story where the sources thin out, and it should be said so rather than filled in.
What is documented is the character of the neighbourhood. Taipingqiao was working-class: a figure repeated in local accounts has close to 47.9 per cent of its residents in production and transport occupations, at an average monthly wage of about 800 yuan in the period before redevelopment. The area was singled out in a municipal notice in September 1997 as failing the city’s civic-standards programme — a bureaucratic marker of how it was regarded.
What is not reliably documented, at least not in any source that can be checked against an official statement, is the number of households moved out of the two blocks and the terms they were given. Figures circulate. They differ, they are quoted without provenance, and this guide gives none of them for that reason. The mechanism is not in dispute: relocation was carried out under the district’s clearance programme, and the restored lanes have no residential population today.
The comparison that makes the choice legible is Tianzifang, a lane neighbourhood roughly a kilometre to the south-west, where small businesses opened inside buildings whose residents stayed. It produced a denser, messier, cheaper street, and a long-running argument between shopkeepers and the people living above them. Two answers to the same question, both in the same district.
A congress site inside a shopping district
At 76 and 78 Xingye Road, on the northern edge of the precinct, stand two joined two-storey shikumen houses built in 1920. They are the site of the first National Congress of the Chinese Communist Party, and they are a nationally protected monument.
The historic address was 106 and 108 Rue Wantz, in the lane called Shudeli, then in the French Concession. The houses were rented by Li Hanjun and his brother Li Shucheng, who had knocked the two through into one dwelling. The congress opened on 23 July 1921 with fifteen people present, thirteen Chinese delegates and two Comintern representatives; on the evening of 30 July a French Concession detective found the meeting and it broke up, reconvening in early August on a boat on the South Lake at Jiaxing in Zhejiang.
How the room was identified afterwards is a small forensic story. By 1949 nobody could say which house it had been; street numbers had been changed in 1943 and the buildings altered in 1924. A survey began in 1950; Yang Shuhui, the wife of Zhou Fohai, recognised the frontage; in June 1951 the address was confirmed. Then the accounts of participants disagreed — Li Da placed the meeting upstairs at number 78, while Xue Wenshu, Li Shucheng’s wife, said in 1954 that it had been the ground-floor room of number 76. After Dong Biwu’s inspection in February 1956 the ground floor of 76 was accepted, and the display was moved downstairs the following year.
A museum was established here in September 1952; the site was listed in the first batch of Major Historical and Cultural Sites Protected at the National Level on 4 March 1961 and opened to the public that June; admission became free in March 2008. A separate, much larger Museum of the First National Congress of the CPC was begun in August 2019 east of the Huangpi South Road junction and opened on 3 June 2021, with 612 objects in the permanent display.
So the spatial fact is straightforward and unusual: a national political monument and a high-end retail precinct occupy the same two blocks, share the same lanes and the same visitors, and are managed by different bodies. On 20 June 2021, before the party’s centenary, both nearby metro stations were renamed to carry the congress site in their names.
A lake with a car park underneath
South of the lanes the ground opens into Taipingqiao Park, which is the second half of the redevelopment and is easy to walk past without registering what it is.
The park covers 44,054 square metres and opened on 9 June 2001. At its centre is an artificial lake, Taiping Lake, with a water surface of about 10,000 square metres and a car park beneath it. The landscape works were carried out by Shui On at a reported total investment of 800 million yuan, begun in 1999 and completed in 2002. Part of the greenery and water was taken back during construction of the new congress museum on the western side.
Read it as the project’s other move. The lanes supplied the historical face; the lake supplied the open outlook, and open outlook is what made the surrounding residential towers and offices worth what they were worth. Amenity here is infrastructure for land value — neither hidden nor unusual, and more interesting than the water.
The argument, with both sides on the table
Xintiandi is one of the standard cases in Chinese architectural conservation debate, and it is genuinely a debate rather than a verdict.
The case against, as stated in Chinese-language criticism, is that the project kept the skin and removed the core. Weathered, patched, lived-in shikumen carried the marks of their history; these are cleaned and uniform. The interiors are modern retail throughout, so the longtang culture the buildings are famous for — shared kitchens, lanes used as living space, the whole social apparatus of the lane — is precisely what did not survive. On this reading the district preserves an image of Shanghai housing and destroyed the thing itself.
The case for is also concrete. Fabric that would very probably have been demolished outright, as most of the city’s shikumen were, is still standing and in good repair. The scheme demonstrated that heritage-derived commercial districts could be profitable, which changed what developers and municipal governments were willing to consider. And the conservation obligations attached to the site — including height limits around the congress monument — were expensive, which is part of why the towers went up on the adjacent parcels.
Both statements can be true at once. What should be resisted is the claim, from either direction, that this case settles the general question.
The template that travelled
The clearest evidence of influence is the copying, which was open and in some cases used the same brand.
Shui On built comparable schemes elsewhere, including Wuhan Tiandi and Lingnan Tiandi in Foshan, and developed office towers under the Corporate Avenue name beside the Shanghai original, later selling several of them. Beyond the company, the pattern — retain or reconstruct a historic street form, clear the residents, insert restaurants and brand retail, market the result on the district’s history — became a standard tool of Chinese urban regeneration.
Two other guides on this site cover descendants of it. Kuanzhai Alley in Chengdu and Datang Everbright City in Xi’an sit at different points on the same spectrum, from surviving fabric heavily reworked to new construction in historical dress. Reading them together is more useful than reading any one of them alone, because the spectrum, not the individual case, is the subject.
Reading the place on the ground
Practical notes, with the usual caveat that everything here changes.
The precinct is small and free to walk into. Give the lanes a slow circuit before looking at any shop: notice where a doorway now leads into a room three houses wide, where the brick is original and where it is matched new work, and how the alley widths shift between the older and later portions. The Shikumen Open House museum, a single unit fitted out as a lane-house home of the 1920s and 1930s, is the fastest way to see the plan the type actually had.
For the congress site, book. Admission is free but entry is by real-name reservation with timed slots and identity checks, and arrangements tighten around anniversaries. Two metro interchanges serve the area under names that carry the monument, and the whole precinct is walkable from Huaihai Middle Road.
Nearby, and worth pairing, is the Korean Provisional Government site on Madang Road: a shikumen of the same kind, a few minutes away, conserved as a house rather than converted into a shop. Seeing both in one afternoon is the cheapest available lesson in what these two approaches actually do to a building.
Stand in the main lane at the north end and look at a doorway. The stone frame around it was made to be the entrance to one household’s forecourt, about four metres wide, opening on a hall where a family ate. Behind it now is a room the width of several such houses, with the party walls gone.
Nothing about that is concealed, and the developer never claimed otherwise. What is worth carrying away is that the sentence “these are restored lane houses” describes the wall you are looking at and not the building behind it — and that this distinction, first drawn here, is now the default setting for historic districts across the country.
The LoreLens app can identify shikumen doorway types, lane layouts and period brickwork from a photograph and explain what has been retained and what has been rebuilt.
Location profile
Where it is

Frequently asked questions
Is anything in Xintiandi actually old?
The materials and the street pattern largely are; the buildings as living structures are not. The lane grid, the grey and red brickwork, the stone door surrounds and the carved lintels are the ones that stood here, dismantled, catalogued and reset in many cases. Behind them, party walls between houses were removed to make rooms large enough for restaurants and shops, floors and services are new, and structural work was done to modern standards. Two things inside the precinct are protected monuments in their own right and were conserved rather than converted: the site of the first congress of the Chinese Communist Party at 76 and 78 Xingye Road, and the Shikumen Open House museum, a single unit furnished to show how one of these houses was lived in. Everything else should be read as a new commercial building wearing an old face, which is a description rather than a criticism.
Do the original residents still live there?
No. The two blocks were cleared of residents before reconstruction, and Xintiandi has no permanent residential population in its restored lanes. What the neighbourhood was before is documented in outline: the Taipingqiao area was working-class, and a widely cited local figure has close to 47.9 per cent of residents employed in production and transport occupations, on average monthly pay of around 800 yuan at the time. The number of households moved and the compensation terms are quoted differently in different accounts and this guide does not pick one, because no official restatement of a single figure could be checked. For contrast, Tianzifang, roughly a kilometre south-west, took the opposite route: shops opened inside a lane neighbourhood where residents stayed, which produced a very different, and much more contested, kind of street.
Is the congress site free, and do I need to book?
The old site at 76 Xingye Road has been free to enter since March 2008, and the Museum of the First National Congress of the CPC, which opened on 3 June 2021 across Huangpi South Road, is also a free public museum. Free does not mean walk-in: real-name advance booking, timed entry, capacity limits and identity checks are normal at Shanghai's major museums and have applied here, and arrangements around anniversaries are tightened without much notice. Check the museum's own booking channel for the day you plan to go rather than relying on any published summary, including this one. The two metro stations serving the area were renamed on 20 June 2021 to carry the congress site's name, which tells you how the district is officially framed.
How long does Xintiandi take, and what is worth combining with it?
The commercial lanes themselves take under an hour to walk, and the shops and restaurants are the reason most people stay longer. Add roughly an hour or two for the congress museum if you book it, and half an hour for the Shikumen Open House. Taipingqiao Park with its artificial lake is directly south and is open ground you can cross in ten minutes. Within a short walk are the Korean Provisional Government site on Madang Road, which is a comparable lane house preserved rather than converted, and the shopping length of Huaihai Middle Road. Opening hours, ticketing for the museum units, and which lanes are fenced for events all change; confirm on the day.
Sources and further reading
Background references for the history and place names in this guide. Opening hours, ticketing and access change often — always confirm with official local information before travelling.