Sichuan · Chengdu
Kuanzhai Alley: An Old Plan Holding New Buildings
Three lanes in Chengdu that keep the street grid of a Qing banner garrison, filled almost entirely with courtyards taken apart and rebuilt between 2005 and 2008. Of 944 households in the protected core, 110 stayed. The layout is inherited; nearly everything standing in it is not.
The most useful sentence about Kuanzhai Alley is one that almost nobody says out loud: the plan is real and the buildings mostly are not.
This matters because the place is routinely sold as a Qing dynasty street and routinely dismissed as a fake one, and both descriptions miss what is actually in front of you. What survives here is a street grid laid out by a military administration in the early eighteenth century. What stands inside that grid is, in the great majority, fabric erected or re-erected between 2005 and 2008.
Once you separate those two things, the district becomes legible, and its more interesting question comes into view: what does a city keep when it keeps a plan?
Three lanes, one spine, and a section you can measure by eye
Start with the geometry, because the geometry is the inheritance.
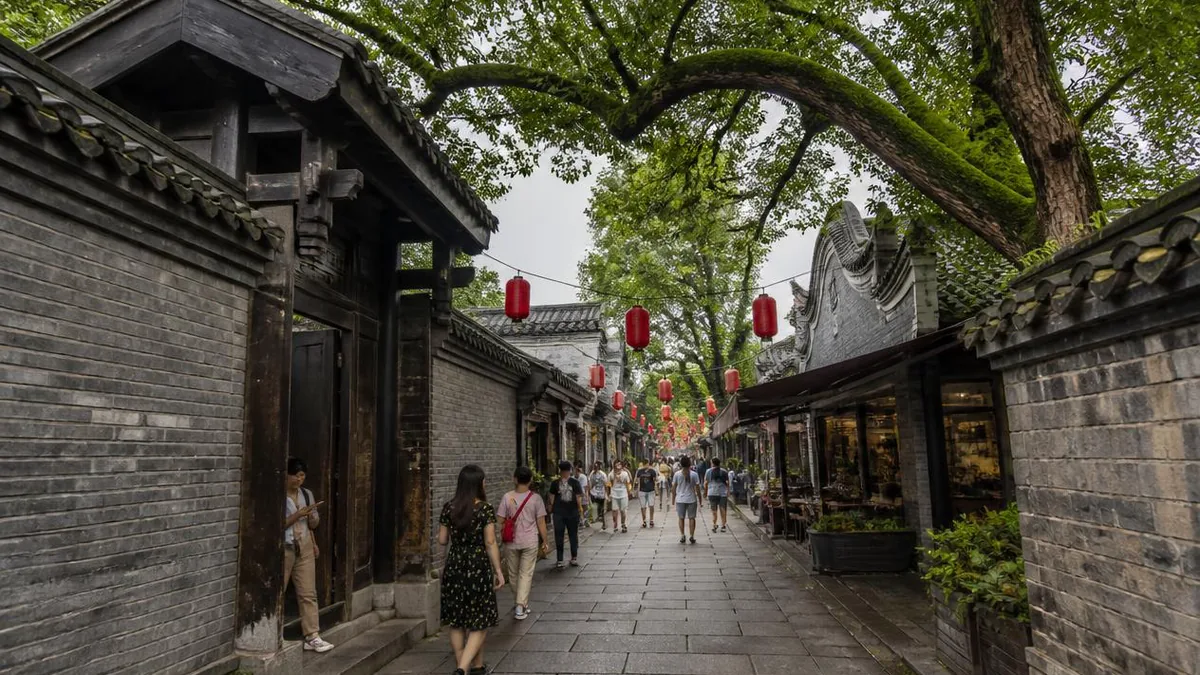
Three parallel lanes run east–west, north to south: Kuan Alley (the wide one), Zhai Alley (the narrow one) and Jing Alley (the well one). Kuan Alley is around 7 metres across, Zhai Alley around 5. The buildings lining them are one to two storeys, roughly 5 to 8 metres tall, so the street section is close to a one-to-one ratio of height to width. That proportion, not the roof tiles, is what makes the lanes feel calm.
They cross a single north–south spine, Changshun Street. In the eighteenth-century garrison this was the only major north–south road, with short east–west lanes running off it. Local descriptions compare the resulting plan to a fish spine or a centipede; either image works, and both describe a layout imposed at once rather than grown.
The district is bounded roughly by Zhiqishi Street to the north, Jinhe Street to the south, Changshun Street to the east and Tongren Road to the west. Its published extent does not agree with itself: one figure gives 479 mu with a protected core of 108 mu, another gives close to 300 mu with a core of 80-odd mu. The measured core in the conservation survey is 66,590 square metres, which is right about 100 mu. Take the core as roughly that and treat the outer figure as a matter of where you draw the buffer.
A garrison, not an old town
The lanes exist because the Qing state put an army inside Chengdu and gave it its own walled quarter.
After the Qing campaign against the Dzungars, a Manchu city, also called the Lesser City, was built in the western part of Chengdu for the Eight Banners garrison and their families. Nian Gengyao is credited with the work in every account. The date is not agreed: one widely repeated version places the founding in 1718, in the fifty-seventh year of the Kangxi reign, immediately after troops were dispatched; another places it in 1721, the sixty-first year, after the campaign closed. Neither source cited for these dates engages with the other, so this is a genuine open point rather than a simple error.
The physical description is more consistent. The Manchu city was a city within a city: new walls on the east, south and north, sharing the main city’s wall on the west, a perimeter of about 2.7 kilometres, walls about 4.3 metres high, four gates, and a rectangular plan. The internal road pattern was modelled on Beijing’s hutong system, which is why a northern street form ended up in Sichuan. The garrison general’s yamen stood at the southern end of the spine.
This is the single most important fact about Kuanzhai Alley’s morphology, and it is not romantic. The lanes are regular, quiet and legible because a garrison was laid out in a grid by an administration that wanted its soldiers findable.
From closed quarter to public street
Two openings turned a military compound into a neighbourhood.
The first was social. After the fall of the Qing the quarter was no longer closed, and outside merchants moved in, buying up banner families’ property. The walls of the Lesser City were progressively demolished from 1912. Officers and officials of the Republican decades built mansions in the lanes, and it is largely because of them that substantial courtyard architecture survived here at all. In the early Republican years the municipal authorities formally changed the northern word hutong to the Sichuan word for lane, which is where the present names come from. Their Qing names were different: Kuan Alley was Xingren Hutong, Zhai Alley was Taiping Hutong, Jing Alley was Ruyi or Mingde Hutong.
The traditional story of the present names is that a 1948 municipal survey simply labelled the wider one wide, the narrower one narrow, and the one with the well after its well. It is repeated everywhere and sourced nowhere; enjoy it as folklore.
The second opening was administrative and less picturesque. After 1949 the houses were allocated to state work units to accommodate employees, and reallocated again during the Cultural Revolution. Free property transactions later churned the population again. By the time any conservation project began, the lanes had very few descendants of their original inhabitants. The community displaced in the 2000s was itself several generations of arrivals deep.
The 2003 to 2008 project, with dates that do not agree
The district entered Chengdu’s historic-city conservation plan in the 1980s. The renovation itself has a documented but uneven chronology.
The main renovation scheme for the district was established in 2003, with the stated aim of building a mixed cultural and commercial street on the basis of what was called authentic old Chengdu building. Reconstruction work began in 2005. The district opened to the public on 14 June 2008, the third national Cultural Heritage Day, and explicitly as a marker of Chengdu’s tourism recovery after the Wenchuan earthquake one month and two days earlier.
Chinese Wikipedia compresses the works to 2007 to 2008, which is probably the intensive construction window rather than the project’s span. Both descriptions circulate; the longer chronology is the better documented one.
The operator is a Kuanzhai Alley cultural-industry company under the Chengdu Wenlv state tourism group, which co-hosted the site’s national pedestrian-street unveiling in August 2020 alongside provincial and municipal commerce authorities and the district government. This is a state-owned redevelopment, not a private one, and that structure is part of what the academic literature discusses.
The numbers behind the word “restoration”
Here is where a conservation survey earns its keep, because it separates three things that marketing language mixes.
The protected core measured 66,590 square metres, holding about 73 courtyards and units, with an original built floor area of about 61,300 square metres. Field survey and measured drawing counted 48 traditional courtyard-type dwellings covering 32,713 square metres, or 49.13 percent of the core; and 25 buildings that were already modern construction covering 22,317 square metres, or 33.51 percent. About 42 courtyards were judged to have conservation value, 38.92 percent of the core area and 79.22 percent of the traditional courtyard stock.
Read that carefully. Before a single tile was moved, a third of the protected core was already twentieth-century building. Only about half was traditional courtyard fabric, and only four fifths of that half was judged worth protecting.
The declared method for the fabric that was kept is luojia chongxiu: the timber frames were dismantled and re-erected, using traditional materials, forms and joinery, on the basis of detailed measured drawings. That preserves type, proportion and craft. It does not preserve continuously standing historic material, and it is honest to say so. Walls, gate-houses and rammed-earth sections were consolidated by concealed reinforcement or chemical stabilisation; wells, steles, door-piers, horse-tethering stones and old trees were kept in place.
One building in the three lanes holds a heritage listing on its own account: the house at 30 Zhai Alley, dated Qing to Republican, listed as a district-level protected unit on 4 November 2011, now occupied by a bookshop. One. That is the correct scale of expectation to arrive with.
What the peer-reviewed work says about it
Kuanzhai Alley has been studied more than most Chinese commercial heritage districts, and the findings are neither a rescue nor a takedown.
A 2018 study in Heritage & Society used the district to examine how authenticity is negotiated in Chinese urban preservation, arguing that a growth coalition of local government and developers effectively imposed an elite definition of authenticity, and that residents’ understanding of the term differed from the planners’. Its recommendation was a more historically aware and community-centred approach.
A 2026 comparative study in Sustainability traced the district against the nearby Daci Temple area across four benchmark years using georeferenced historical maps, planning base maps and archival material. Its central finding is the sentence this article has been circling: morphological continuity can coexist with social discontinuity. Kuanzhai Alley retains a legible street-and-lane backbone, while consolidation of plots and operations, and intensive commercial conversion of its frontages, coincide with the withdrawal of residents.
A 2023 study of visitor motives, by contrast, found the district’s spatial scale and its intangible-heritage programming, including Sichuan opera, doing real work for the people who come. Both things are true at once. That is usually the honest answer about places like this.
The operator’s three-lane script, and what is actually in each
The site’s own positioning divides the lanes by mood: Kuan Alley for leisured life, Zhai Alley for slow life, Jing Alley for new life. That is operator framing, and it is worth knowing precisely because it is a management decision rather than an observation.
In practice, Kuan Alley carries the heavier courtyard architecture and the old-Chengdu experience venues. Its landmark is the gate at number 11, an arched brick doorway with a stone plaque above it whose two seal-script characters were carved to be read left to right, against the convention of the day.
Zhai Alley holds the restaurants, bars and cafés, and is the lane where the district reads most like a design magazine. It also holds the one listed building, and, on the old wall at number 32, a weathered horse-tethering stone about 1.2 metres above the ground, described as one of only three surviving. That stone is a real garrison relic: banner families rode.
Jing Alley is the half-street, and it is the most interesting of the three.
The brick wall, which is the best thing here
Along Jing Alley runs a sculpted wall built from bricks of different periods, arranged as terraces, walls, gateways, paths and steles that step through Chengdu’s construction history: the prehistoric Baodun and Jinsha layers, the Qin walling of the city, Han brick, the Tang outer wall, Song paving, the destruction at the end of the Ming.
It is described as China’s first museum using brick as its medium, which is a claim rather than a verified first, and its length is given as 400 metres in one description and 500 in another, alongside a companion wall of folk-life imagery. Neither figure has a survey behind it.
None of that spoils it. This is a purpose-built object, made in the 2000s, that tells you honestly what it is: a wall about walls. It is the one thing in the district that does not pretend, and it happens to be the best piece of public design on the site.
Ear picks, covered bowls and a face that changes
The trades sold along the lanes are the part most likely to be dismissed as tourist theatre, and they are worth describing accurately instead.
Ear cleaning is a genuine Chengdu street occupation. The practitioner works with a set that typically includes a headlamp, thin metal picks, a feathered swab and a tuning fork struck and held near the ear canal for the vibration. It is done in the open, in a chair, and it is one of the few surviving Chinese street trades still practised in daylight in front of strangers. Whether you want a stranger’s tools in your ear is a separate question; the trade itself is not invented for visitors.
Covered-bowl tea is a three-part vessel, lid, bowl and saucer, and the point of it is the lid: you use it to hold back the leaves and to control how much air reaches the infusion. It comes with its own service theatre, including long-spouted kettles poured at a distance. Sichuan teahouse culture is one of the most durable social institutions in the province, and a courtyard here is a reasonable place to encounter it, if a more expensive one than a neighbourhood teahouse.
Face-changing is a technique inside Sichuan opera, not a genre of its own. In the district it is usually sold as short excerpt sets in teahouses or courtyard venues rather than performed free on the street. A 2023 study of visitor motives found Sichuan opera among the things people said mattered most about their visit here, which is a useful counterweight to reflexive cynicism about staged culture.
Prices, sitting charges, set lengths and performance times all move. Ask before you sit down.
Reading it against Jinli, and against the day you actually have
Chengdu built two costume-drama commercial streets within four years of each other, and they were made in opposite ways.
Jinli, beside the Wuhou Shrine, opened in October 2004, roughly 550 metres of late-Qing and early-Republican styling rebuilt by the shrine’s museum on museum land; the Wuhou Shrine guide covers it properly. Jinli is a new street next to a real monument. Kuanzhai Alley is new building inside a real plan. If you visit both, that contrast is the thing to carry between them.
There is a third comparison worth making, in another city. The commerce ministry’s first batch of national model pedestrian streets, named in July 2020, had five members, and two of them were heritage products: Kuanzhai Alley and Xi’an’s Datang Everbright City. One kept an inherited grid and replaced the buildings; the other invented the grid and the buildings both, beside an inherited monument. Same policy, opposite starting material.
Practically: entry is free, the lanes never close, and Metro line 4 has a station named after the district. The national scenic-area grade is AA, which surprises people and shouldn’t, since free ungated sites rarely rate higher. The district was also named in a national list of night-time cultural and tourism consumption clusters in 2022, and a second-phase expansion has been under public discussion since 2025.
Go early. Sit in a courtyard with a covered-bowl tea for an hour and look at the roof line, the gate types and the wall thicknesses, which are where the craft actually is. Then walk the brick wall slowly. The lanes will tell you what they are if you stop asking them to be old.
The LoreLens app can identify courtyard-house types, gate forms and brick coursing, and explain which parts of a restored district are inherited fabric and which are reconstruction.
Location profile
Where it is
Frequently asked questions
Is Kuanzhai Alley actually old?
The street plan is; most of the buildings are not, and the published survey numbers make this unusually clear. The three lanes are surviving fragments of the street grid of Chengdu's Qing banner garrison city, laid out in the early eighteenth century. The fabric standing in them is another matter. A conservation survey of the protected core, an area of 66,590 square metres holding about 73 courtyards and units, counted 48 traditional courtyard buildings occupying 49.13 percent of the core and 25 already-modern buildings occupying 33.51 percent, with about 42 courtyards judged to have conservation value. In the 2005 to 2008 works the traditional timber-framed houses were dismantled and re-erected using traditional materials and joinery, which preserves form and detail rather than original standing fabric. One building in the three lanes carries a heritage listing in its own right: the house at 30 Zhai Alley, dated Qing to Republican, listed as a district-level protected unit on 4 November 2011 and now a bookshop.
What happened to the people who lived there?
Published conservation accounts give the core as 944 households before the works, of which 110 remained in Kuanzhai Alley afterwards. The same accounts describe several arrangements rather than one: keeping a property as it stood, moving out and returning after works, building in partnership with the developer, and building to a common plan at the owner's own expense, alongside relocation with compensation described as favourable. Chinese Wikipedia, drawing on a 2012 news report, gives the round figure of more than 900 households relocated. What is not in any accessible public source is the compensation schedule, the tenure status of the households, or a per-household ledger, so the fair summary is that the headline numbers are documented and the terms behind them are not. A 2026 comparative study in Sustainability describes the outcome as morphological continuity coexisting with social discontinuity: the street backbone survives while residents withdraw.
When was it built, and by whom?
Two layers, and the first one has a date dispute. The Qing garrison city was built by Nian Gengyao after the Qing campaign against the Dzungars; one widely repeated account puts the founding in 1718, another in 1721, and the two have not been reconciled against each other in any source reachable here. The modern project is better documented: the district was written into Chengdu's historic-city conservation plan in the 1980s, the main renovation scheme was established in 2003, rebuilding work began in 2005, and the district opened to the public on 14 June 2008, one month and two days after the Wenchuan earthquake, framed as a marker of the city's tourism recovery. Chinese Wikipedia compresses the works to 2007 to 2008. The site is operated by a Kuanzhai Alley cultural-industry company under the Chengdu Wenlv state tourism group.
What is there to do, and what should I check on the day?
Entry is free and the lanes are open around the clock; the site is listed at AA in the national scenic-area grading system, which is low for its fame and is what free, ungated attractions often receive. On site: teahouses serving covered-bowl tea, often with long-spouted kettle pouring; street ear-cleaning, a Chengdu trade using tuning forks and feathered picks; short Sichuan opera excerpts including face-changing, usually as ticketed sets inside teahouses or courtyards rather than free street performance; the brick wall in Jing Alley; and the surviving horse-tethering stone at 32 Zhai Alley. Prices, sitting charges, performance times and which courtyards are open all change, and holiday crowding is severe, so confirm on the day rather than from any published list.