Shanghai
Oriental Pearl Tower: Built to Be Looked At
A broadcasting mast is a technical object. This one went up in a district that had no skyline yet, and its real commission was to give Pudong a face before Pudong had anything else to show.
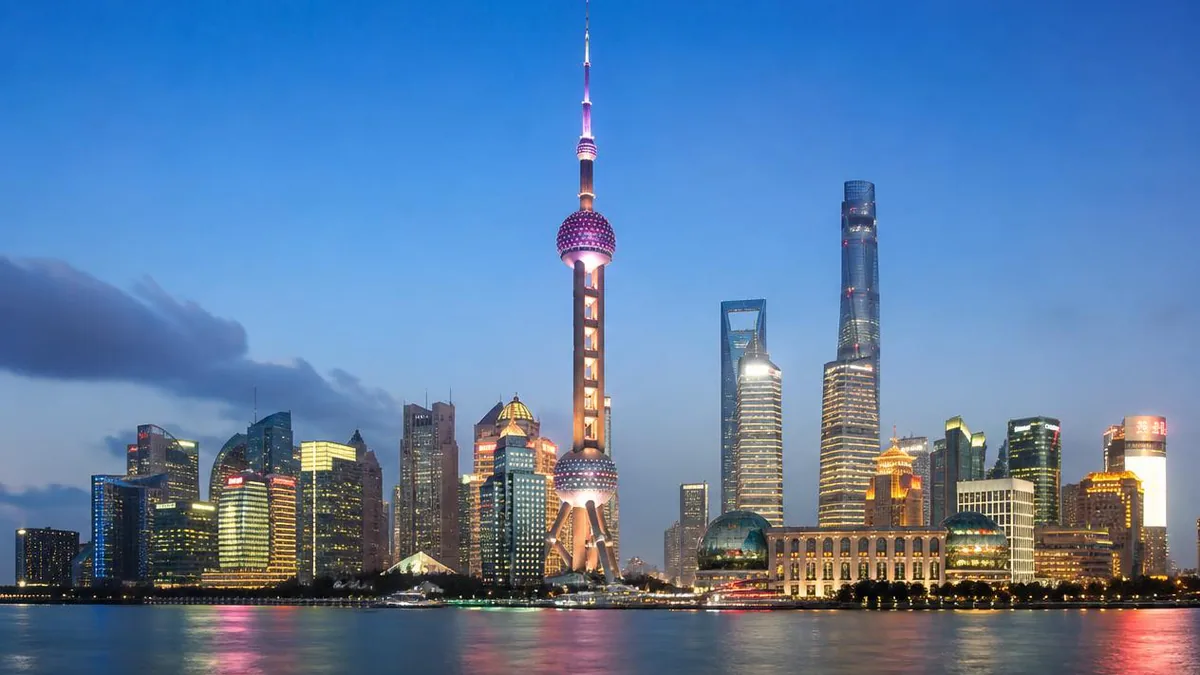
5A View location, maps and nearby scenic areasEvery photograph of Shanghai taken from the Bund contains this tower, and almost none of them are photographs of it. It is there to make the picture identifiable. That is not an accident of composition; it is close to the brief.
The Oriental Pearl is a working broadcasting tower. It carries FM radio and digital television and was specified to cover a radius of about 80 kilometres. But it was raised in Lujiazui at a moment when Lujiazui had nothing to broadcast about — no towers, no exchanges, no skyline. Pudong’s development and opening was announced in 1990. Ground was broken here in 1991. The symbol went up first, and everything that now surrounds it arrived afterwards.
Most towers are built so that you can look out. This one was built so that you could look at it.
A skyline that did not exist yet
Read the far bank before the tower and the argument becomes obvious.
Lujiazui is a sandbank left where the Huangpu turns through nearly ninety degrees, named for the Ming scholar Lu Shen, whose house and family graves were there. From 1862 onward it filled with the unglamorous infrastructure of a port: British, American, French, Japanese and German warehouses, wharves and godowns, then shipyards, cotton mills, a paper works, a match factory. The riverbank opposite the Bund’s banks and customs house was the Bund’s back-of-house.
In 1990, the State Council announced the development and opening of Pudong, and the Lujiazui Finance and Trade Zone was established as the first national-level financial development zone in the country. The Shanghai Stock Exchange was founded the same year. What that produced on the ground, at first, was a plan and a lot of cleared land.
The tower’s site had been a textile-materials warehouse and a navy depot. It was fixed by a municipal planning document in June 1985, five years before the Pudong announcement — which tells you the broadcasting need was real and prior. What changed after 1990 was what the finished object would mean.
From 400 metres to 468
The engineering problem was ordinary and the escalation was not.
Through the 1980s, Shanghai’s radio and television signals came from a tower built in 1974 and standing 210 metres. As buildings over a hundred metres multiplied across the city, they cast shadow zones where reception failed. In 1983 the municipal broadcasting bureau proposed a replacement of over 400 metres and began looking for a site.
The project proposal went to the municipal planning commission in October 1986. The national planning commission approved it in January 1987, at that point for a tower of 450 metres. Between approval and groundbreaking in July 1991 there were repeated rounds of discussion on materials, transmission equipment, meteorological loading and overall design, and the final figure settled at 468 metres.
Follow the sequence: 400, then 450, then 468. Each step was justified in broadcasting terms, and each step also made the object larger against the sky. By the time the last revision was made, Pudong’s development had been announced, and the tower was no longer only a mast.
Eleven spheres and a Tang poem
In September 1988, twelve designs from three firms were submitted. The winner was the East China Architectural Design and Research Institute scheme, and its name was already the finished idea: Oriental Pearl.
The concept comes from a line in Bai Juyi’s Song of the Pipa, written in 816, describing the sound of the instrument:
Coarse notes and fine notes, tangled and struck together— large pearls and small pearls falling on a plate of jade.
In transliteration the second line is cao cao qie qie cuo za tan, da zhu xiao zhu luo yu pan, and it is the phrase every Chinese account of the tower quotes.
The tower takes that image and builds it. Eleven spheres of different diameters are threaded onto vertical columns, with the river as the plate. This is the design team’s own stated source rather than a caption invented later, and it is the reason the profile is a string of beads rather than a taper.
The engineer generally named as its designer is Jiang Huancheng, born in 1938 in Meizhou, Guangdong, a structural specialist elected to the Chinese Academy of Engineering in 1995. Credit is usually stated as the institute’s; his name is attached to the structure.
How it stands up
The structure is legible from the ground once you know what to count.
Three reinforced concrete cylinders, each 9 metres in diameter, stand 7 metres apart in a triangular arrangement. They are not decorative: they carry the load and they contain the vertical transport, with six high-speed lifts plus services inside. Three inclined braces, each 7 metres in diameter, meet the ground at 60 degrees and give the base its tripod stance.
The spheres are steel space frames clad in aluminium honeycomb panels, so the heaviest-looking elements are the lightest. Everything below is a concrete plinth.
The ground itself was the difficulty. Lujiazui is soft alluvium, and the foundation required deep concrete piling with steel pipe and plate reinforcement — a technique reported to have been applied afterwards at the neighbouring Jin Mao Tower. The first towers on this bank had to learn how to stand before they could compete on height.
The build, dated
English-language summaries say “built 1991 to 1994,” which flattens a sequence worth keeping.
Groundbreaking was 30 July 1991; piling started on 14 December 1991; the main structure was topped out on 14 December 1993. Hoisting of the antenna began on 20 April 1994 and it reached its final position on 1 May. On 18 November 1994 the tower opened for trial operation, but not the observation levels or the Space Module. The formal completion and transmission ceremony, with the observation decks opening to the public, was 1 May 1995.
The financing deserves its own line, because it is the least-told part and the most revealing. The broadcasting bureau’s funding fell short: two hundred million yuan borrowed for phase one still left a gap of the same size, with three hundred million for phase two unraised. The solution was to convert the project into a joint-stock company and sell shares. The offering was approved in May 1992 and totalled 410 million yuan, priced at 51 yuan against a par value of 10. Oriental Pearl listed on the Shanghai Stock Exchange on 24 February 1994, before the tower it was named after was finished. Syndicate loans were cleared by 2000.
A public broadcasting tower, paid for by an equity offering, in a district built to house a stock exchange. The building is the argument.
And it worked commercially almost immediately. Sightseeing revenue reached 120 million yuan in 1996, the first full year the observation levels were open. A transmitter does not earn that. The visitors did, which is another way of saying that the tower’s second function overtook its first inside eighteen months.
Where you actually stand
The interior is stacked by sphere, and knowing the order removes most of the ticketing confusion.
The lower sphere is the big one: 50 metres in diameter, centred at about 100 metres, and used as the main observation platform. It also contains an indoor roller coaster, which is the sort of detail that dates the original programme precisely.
Five middle spheres, each 12 metres across, are strung between roughly 118 and 210 metres and were built as guest rooms — the Space Hotel, around twenty rooms suspended between the two large spheres.
The upper sphere, at about 250 metres, holds the broadcast transmission plant. Immediately above it are the visitor levels people actually queue for: an observation floor at 263 metres and a revolving restaurant at 267 metres, turning once about every two hours with seating quoted at 1,600.
Highest is the Space Module, a sphere 16 metres in diameter containing a premium observation level, a conference room and a café. It opened in May 1996 and has been refitted in 2013, 2017 and 2023; its height is commonly given as 350 metres, with the tower’s top floor at about 351. On a clear day the Yangtze estuary, Chongming Island and the hills at Sheshan are visible from it.
One account counts fifteen observation levels in total. Names and heights have moved with each renovation, so treat any list, this one included, as needing confirmation at the counter.
The lifts inside the columns are worth a sentence because they set the rhythm of a visit. A double-deck car running at 4 metres per second carries fifty people; two cars at 7 metres per second take thirty each and reach the upper sphere in about 40 seconds; two more at 4 metres per second stop at intermediate levels; and a small eight-person lift at 2.5 metres per second covers the stretch between roughly 250 and 341 metres. Peak-hour queuing, not travel time, is what makes an afternoon here long.
The glass floor at 259 metres
The single most talked-about feature was added fifteen years after opening.
On 1 May 2009, a ring-shaped transparent corridor was installed inside the sphere at 259 metres. It is a steel structure with glass laid into both the floor and the outer wall, so the drop is under your feet and beside your shoulder at once.
Two practical notes. It is a ring, which means there is no way to cut the loop short once you start; people who freeze do so at the entry, and the usual experience is that walking helps. And a glass floor imposes wardrobe constraints that the ticket does not mention.
What you see is worth the discomfort, and it is a different view from the postcard. From up here the Bund reads as a low, even wall — three or four storeys of stone that once dominated the river and now looks like a kerb. Directly below, the towers that arrived after this one crowd the base. You are standing inside the object that made this bank photogenic, looking down at what it attracted.
The museum in the plinth
At the bottom of the tower, in the zero-metre hall, is the part most visitors walk past on the way to the lifts.
The Shanghai city history exhibition hall occupies around 10,000 square metres and covers the city from the opening of the treaty port onward, arranged in five thematic sections that run from the pre-modern county town through the walled old city, the opening of the port, the concession era and the vanished daily life of old Shanghai. Its holdings come from the Shanghai History Museum, which for decades had collections but no permanent home; that museum finally opened at 325 West Nanjing Road, in the former racecourse building, in March 2018.
Which leaves the display hall at the tower base in an odd position: the older presentation, in the base of a building from 1994, of a city whose main history museum is now across the river. It is included in some combined tickets. A large number of people buy it without knowing and never go in.
If you are choosing between the exhibition hall and one more observation level, the hall is the one that will change how the view reads.
The zero-metre hall keeps acquiring new tenants, which is its own small commentary on how a landmark stays solvent: a reptile and insect discovery centre opened there on 26 September 2025. Check what the base actually contains when you go, rather than what it contained when a guidebook was written.
Still a transmitter
It is easy to forget the day job, and the tower occasionally reminds people.
In the early hours of 13 April 2010, during a thunderstorm, lightning struck the top of the tower and set the antenna alight. The fire was out in under an hour. Investigators concluded that the strike had ignited the protective radome; engineers also noted that the semiconducting lightning conductor was of a type prone to ageing and hard to maintain, and had seen little servicing since the mid-1990s. Broadcasting and sightseeing were unaffected.
Otherwise the tower has settled into civic routine: a New Year’s Day tower-climb race held on the plaza since 1 January 1996, participation in Earth Hour since 2009, and, on 29 September 2024, its hundred-millionth visitor.
From tallest to third, and what that measures
The tower was the tallest structure in China from 1994 until 14 September 2007, when the Shanghai World Financial Center topped out at 492 metres. The Shanghai Tower reached 632 metres in 2013 and completed in 2016. Both are within sight, a few hundred metres away.
Here the standard telling goes slightly wrong, so fix it. You will often read that the Oriental Pearl has been overtaken by Jin Mao, the World Financial Center and Shanghai Tower, putting it fourth. Jin Mao is 420.5 metres, finished in 1999 — lower than the tower’s 468. It ranks above the Oriental Pearl only in lists of tallest buildings, which exclude towers by definition. By structural height in Shanghai, the order is Shanghai Tower, World Financial Center, Oriental Pearl, Jin Mao.
Third, then, and falling. Which is the point rather than a consolation.
This bank of the river was warehouses and ferry piers within the working lives of people still commuting past it. A broadcasting authority with a signal problem, a municipal government with a district to sell and no product yet, and a stock offering that predated the finished building put up a 468-metre string of spheres over an empty site, and the height crept from 400 to 468 as the ambition changed underneath it. Thirty years later the thing is dwarfed by its own consequences.
It is no longer the tallest thing here, and it is still the thing that tells you where here is. For a structure built to be looked at, that is not a demotion.
The LoreLens app can identify the towers of Lujiazui from the observation decks and explain when each one arrived and what it displaced.
Location profile
Where it is
Frequently asked questions
How tall is the Oriental Pearl Tower, and is it still the tallest thing in Shanghai?
It stands 468 metres, with the top floor at about 351 metres and the antenna making up the rest; sources differ on the antenna length, giving figures around 118 and 137 metres. It was the tallest structure in China from its completion in 1994 until the Shanghai World Financial Center topped out at 492 metres on 14 September 2007, and the Shanghai Tower reached 632 metres in 2013. That makes it third in Shanghai by structural height today. One correction is worth making because the ranking is often quoted wrongly: the Jin Mao Tower is frequently listed above it, but Jin Mao is 420.5 metres and therefore lower. It appears higher only in lists of tallest buildings, which exclude towers. Third by structure, fourth if you insist on counting it among buildings it is not.
Which level is worth the ticket, and what is included?
The tower sells access by level and bundles them in various combinations, and the bundles change, so read the current options at the counter rather than following an older itinerary. In outline: the lower sphere at about 100 metres is the widest platform at roughly 50 metres in diameter; the transparent skywalk sits at 259 metres; there is an observation floor at 263 metres and a revolving restaurant at 267 metres that completes a turn about every two hours; and the Space Module, the small sphere near the top, is usually quoted at 350 metres. The Shanghai city history exhibition hall in the base is included in some combined tickets and is regularly skipped by people who paid for it. Level names and heights have shifted with successive refits, so confirm on the day.
Is the glass skywalk frightening?
For some people, yes, and it is worth knowing the layout before you commit. The transparent corridor opened on 1 May 2009 inside the sphere at 259 metres. It is a ring built on a steel frame with glass laid into the floor and walls, so you walk the full circle rather than cutting across, and the drop below your feet is the open ground of Lujiazui. Visitors with a fear of heights commonly stall at the entry point and then find it manageable once moving, but there is no shortcut once you are on it. Wear shoes you are steady in, and note that a glass floor is not a good match for a short skirt.
Was it really designed from a Tang dynasty poem?
That is the design team's own stated concept, not a later embellishment. The scheme derives from a line in Bai Juyi's Song of the Pipa, da zhu xiao zhu luo yu pan, large pearls and small pearls falling on a plate of jade. The tower answers it literally, with eleven spheres of different sizes strung along three vertical columns. The scheme came from the East China Architectural Design and Research Institute, chosen in a 1988 round in which twelve designs were submitted by three firms; the engineer usually named as its designer is Jiang Huancheng, born in 1938 in Meizhou, Guangdong, and elected to the Chinese Academy of Engineering in 1995. Construction began on 30 July 1991, the structure was topped out on 14 December 1993, and the observation levels opened on 1 May 1995.
Sources and further reading
Background references for the history and place names in this guide. Opening hours, ticketing and access change often — always confirm with official local information before travelling.