Heilongjiang · Harbin
Saint Sophia, Harbin: A Church That Stopped Being One
A regimental timber chapel, moved and re-erected in twenty days. Bricked around in 1912. Rebuilt in masonry by 1932. Closed, warehoused, and walled in by apartment blocks. Then a demolition programme gave it a square and a new job: it is a municipal architecture museum, and there is a scale model of Harbin under the dome.
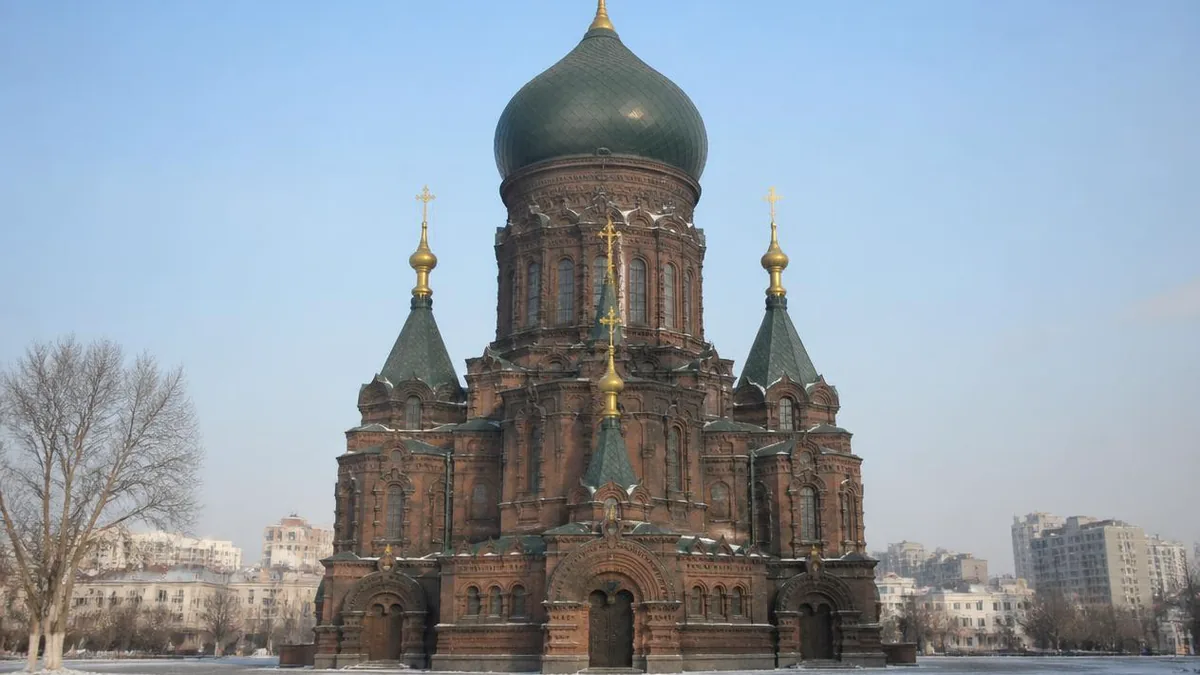
Visitors arrive at Saint Sophia expecting a church and photograph it as one. The building rewards that: unplastered red brick, a green onion dome on a tall drum, tent-roofed spires stepping down around it.
It has not been a church for around seventy years. Since 1997 it has been the Harbin Architectural Art Museum, and what stands under the main dome is an exhibition about the city — including a large scale model of Harbin, reported at 1:600, with lighting effects showing what the city is planned to become.
That is not a disappointment. It is the most honest thing about the place. This building has been re-assigned about as often as the city around it, and every reassignment is documented. Read it as a sequence of decisions rather than as a relic and it becomes the single most legible object in Harbin.
The first building was a gift, and it arrived on carts
The origin is military, and it is not the origin most signage implies.
After the Russo-Japanese War, a departing Russian unit gave Harbin its wooden field church. Russian accounts credit a formation commanded by General Eduard Kolyankovsky and quote the deed of gift, which states the aim that the Russian cause in Harbin should grow and be strengthened under the shelter of this church. The building was laid on a new site in the wharf district, at the corner of what were then Vodoprovodnaya and Mostovaya streets.
Two chronologies then diverge and neither can be dismissed.
Russian sources date the laying to 11 February 1907, say the dismantling and re-erection took twenty days, and record a lesser consecration on 4 March 1907, with the great consecration performed in 1908 by Archbishop Evsevy of Vladivostok and Kamchatka. Chinese sources date the ground-breaking to 17 March 1907 and completion of the all-timber church to 2 August 1907. The two accounts are not reconcilable as printed; they may be describing the same works from different registers.
The cost of moving and rebuilding was met privately by a Harbin tea merchant named Chistyakov, who then served as churchwarden until his death in 1922 and paid for the choir himself. His initials are given as I. F. in Chinese sources, as Ilya in one Russian account and as K. F. in a memoir quoted in another; Chinese sources also describe him as Jewish, which Russian sources do not. Take the man as certain and the details as unsettled.
One status point is worth carrying: this was Harbin’s first non-railway and first parish church. Everything ecclesiastical here before it belonged to the railway company.
1912: brick wrapped around timber
The second building is the one people skip, and it is the most physically interesting.
The timber church was not replaced in 1912. It was encased: brick was laid around the outside of the existing wooden walls, producing a brick-and-timber hybrid. Russian sources credit the design to S. K. Treiman and record a side chapel added in the names of the prophet Elijah and the martyr Iraida — the name-saints of Chistyakov and his wife. A new bell, and eight smaller ones, went up over the entrance.
Chinese sources date the completion of this rebuild to 4 November 1912 and record its consecration by the same Archbishop Evsevy together with the priest of Saint Nicholas; some tourist material gives 1911 instead. A Harbin old resident’s description survives in Russian émigré memoir: electric light, crosses lit in colour after dusk, two large paintings flanking the entrance, and unusually good choral singing.
The third building, and its family tree
The church you photograph is the third structure on the site, and its design has a traceable lineage that most captions collapse.
The cornerstone of a new masonry cathedral was laid in 1923; Chinese sources give 27 September. Completion and full consecration came on 25 November 1932. That is nine years, and the nine years are usually described as nine years of building. A Russian account corrects this: works could not really be got under way until about 1930. The gap was funding and circumstance, not construction.
The architect was Mikhail Oskolkov, working in Harbin. He reused his own earlier design for a cathedral in Blagoveshchensk. Both were versions of the Epiphany Church on Gutuevsky Island in St Petersburg, by the architect Vasily Kosyakov. And Kosyakov’s St Petersburg design was itself developed from the Church of Christ the Saviour at Borki, built at the site of the imperial train wreck.
English-language material tends to state that Harbin’s Saint Sophia was inspired by the church at Borki. That is the same lineage with two generations skipped. Harbin to Blagoveshchensk to Gutuevsky Island to Borki is the chain, and it explains the building better than any style label: this is a serially reproduced imperial parish design, exported to the end of a railway.
Measured five different ways
The numbers on the signboards do not agree with the numbers in the literature. Hold the stable ones and let the rest spread.
Stable: floor area about 721 square metres. Plan a Latin cross, roughly 28 metres north to south and 42 metres east to west, symmetrical about the long axis, with the main entrance at the west end and side doors in both transepts. Four brick piers at the crossing carry a drum about 10 metres in external diameter, pierced by sixteen windows, and above it the great onion dome.
Unstable: height. Chinese sources give 53.35 metres to the tip of the cross and English material rounds to 53.3; Russian sources give 48.55 metres. Capacity is given as 1,500 in Chinese accounts, 2,000 in Russian.
The form is a deliberate hybrid, and this is what to look for from the square. The plan and the crossing dome are Byzantine in derivation: cross plan, piers under a central dome, subsidiary domes around it. The silhouette is Russian vernacular timber architecture translated into brick: the onion profile and the tent roofs are shapes that belong to wooden churches. The bell tower is the tent-roofed spire over the west door, and the three roof levels are graded — central dome highest, bell tower next, the remaining three spires lowest.
The walls are unplastered red brick and the roof is sheet metal painted green. There is a basement, with stores and a boiler room. The Japanese architectural historian Nishizawa Yasuhiko has argued that in scale and completeness of conception it stands comparison with Saint Basil’s in Moscow, which is a specialist’s judgement rather than a tourist-board claim, and is quoted here as one.
What a church becomes when it stops being a church
The building’s uses after 1932 are the reason it survives, and the sources disagree in an instructive way.
In 1934, Chinese accounts state that the cathedral became the Harbin Orthodox seminary. Russian accounts place the diocesan administration, a parish funeral bureau and the evening classes of the Saint Vladimir theological institute in the old building on the site. Two accounts, two buildings, one campus — worth noticing rather than repeating as settled.
Then closure. Chinese and English sources give 1958; Russian sources give 1957. The Sino-Soviet split and the departure of the Russian population had already emptied the congregation: by the mid-1950s the diocese had passed to the Chinese Orthodox Church and membership had fallen to around ten thousand, and after 1958 most Orthodox churches in the city shut for want of worshippers.
What it was used for next is recorded four different ways: a student hostel and a workers’ hostel in Russian accounts; a rehearsal room for the Harbin drama company and a warehouse for the city’s Number One Department Store in Chinese accounts; a warehouse for a nearby state-run store in English accounts. Several of these could be true in sequence.
During the Cultural Revolution there were plans to demolish it. The masonry outlasted them. Its liturgical objects and fittings were lost, windows were bricked up, and saplings took root on the roof.
Boxed in
The most useful photograph of Saint Sophia is one nobody takes now, because the condition no longer exists.
From the 1960s onward, prefabricated concrete apartment blocks were built up against the church on all four sides, within a few metres of its walls. It became invisible from the street. Around it were material stalls, a car body shop, a pen factory, and housing for municipal employees. A Russian émigré memorial volume of 1987 records the building as unsupervised, thoroughly dilapidated and standing without windows, hemmed in by multi-storey housing so that it could not be seen from any street.
For roughly three decades the largest Orthodox church in Manchuria was in the middle of Harbin’s densest commercial district and could not be seen from it.
1996 and 1997: how the square was made
The reversal is well documented, including the parts that a tourism page would leave out.
In November 1996 the State Council listed the church in the fourth batch of Major Historical and Cultural Sites Protected at the National Level, under the reference 4-227; the city had already given it municipal Class I protection in 1986. English-language accounts describe a newspaper article about the hidden church prompting donations from residents, local firms and workers at the neighbouring department stores, raising a reported 12 million yuan.
Then the clearance. Chinese accounts state that 14,000 square metres of adjacent buildings were demolished, on fire-risk grounds among others, and that a square of 7,000 square metres was laid out in their place. The restoration ran from 2 June to 2 September 1997, and the ceremony on 2 September included a statement by Mayor Wang Guangdao that the restoration raised the city’s cultural level, made China known to friends abroad and opened a way to faster economic development.
That sentence is the clearest available account of the project’s purpose, from the person responsible for it. The square you stand in is urban renewal with a stated economic rationale, and the residents of those 14,000 square metres were moved out to make it. Both halves belong in the description.
After 1997: floodlights, a fountain and a scale model
The building has kept changing since, at the pace of a managed attraction.
In 2006 the church and square were reworked again for exhibition use, with lighting installed — Russian sources count sixteen groups of reflector-fitted halogen units and more than a thousand lamps — and the fountain upgraded so that it can throw snow in winter. The scenic area was rated 4A in 2007. Patriarch Kirill of Moscow visited on 13 May 2013, celebrating the liturgy at the Church of the Intercession and visiting this building.
On 3 July 2018 a year-long repair programme began, described in Chinese coverage as the first of its kind in a very long time. Most recently, the interior closed on 10 April 2025 for a research-led conservation project on the wall paintings, with the square and surrounding businesses staying open throughout; that project was reported complete and the building reopened to visitors on 6 December 2025.
Treat all of that as a moving target. Admission, hours, closing days and photography rules here have changed repeatedly, and the honest instruction is the same one the city gives: check the notice on the day.
The one church in Harbin that still holds services
Saint Sophia is not an isolated survivor, and the shape of what surrounds it explains why so many people misread it.
Orthodoxy came to Harbin with the railway. A priest, Alexander Zhuravsky, arrived with the second detachment of railway guards in June 1898, and a simple church dedicated to Saint Nicholas was set up at Xiangfang that August — recorded as the first Orthodox church built by Russia in northeast China. A larger Saint Nicholas followed in the new town district in 1899. A Harbin diocese was constituted on 2 June 1922, and it grew fast: 46 churches under its authority in 1932, and by 1940 fifty parish churches plus chapels, oratories and three monasteries, with 217 clergy — a jurisdiction that at various points reached Sakhalin, Kobe, Bandung and Korea.
Then it contracted almost completely. The diocese passed to the Chinese Orthodox Church in 1956, closures began in 1958, and in 1966 most remaining churches were destroyed or repurposed; the head of the Harbin branch, Father Wang Yulin, was executed in 1967.
One building carried the practice through. The Church of the Intercession resumed religious activity on 14 October 1984 and became the seat of the Harbin Orthodox community. It went without a resident priest for years after 2000, until a Harbin man, Alexander Yu Shi, was ordained in St Petersburg in October 2015 and led his first Christmas service in the city in January 2016. The church was restored and reopened for worship in 2018.
If you have come to Harbin to see Orthodoxy as a living practice rather than as architecture, that is the address, not this one.
What to look at, standing in the square
Four things, in order, and none of them takes long.
Look at the brick. It is unrendered, which is unusual for the style and is why the building reads as heavy rather than decorative; the ornament is in the brickwork itself and in the tiled and majolica insets, not in applied plaster.
Look at the hierarchy of roofs: central dome, then the bell tower over the west door, then the three lower tent spires. That stepped arrangement is what makes the mass legible from a distance and is the part most often flattened in photographs.
Look at the windows in the drum — sixteen of them, which is the whole lighting scheme of the main space.
Then, if the interior is open, look at the model. A city-planning model, sitting where the congregation stood, in a building that has been a regimental chapel, a parish church, a seminary, a dormitory, a warehouse, an invisible object behind apartment blocks, and a museum. The building was never preserved as a church. It was preserved as evidence, and the exhibit inside it is the city that decided to keep it.
To read the rest of that argument on the ground, walk west to Central Street, where the same administration is legible in the paving.
The LoreLens app can identify the building’s Byzantine and Russian vernacular elements from a photograph and explain the construction sequence behind them on the spot.
Location profile
Where it is

Frequently asked questions
Is Saint Sophia a working church?
No, and this is the single most common misunderstanding about it. Religious use ended in the late 1950s; sources give 1957 and 1958. Since 1997 the building has been the Harbin Architectural Art Museum, and the interior is an exhibition space: descriptions mention close to a thousand photographs of the city's past, present and planned future, plus a large scale model of Harbin at a stated ratio of 1:600. A few religious objects remain on display — a sculpture of Christ, an icon of the Resurrection, images of Saint Sophia and Saint Nicholas — but they are exhibits, not fittings in use. If you want an Orthodox church in Harbin that holds services, that is the Church of the Intercession, which resumed religious activity in 1984, was restored around 2018, and has had a resident priest since 2016.
How tall is it, and why do the figures disagree?
Chinese sources give 53.35 metres to the tip of the cross, and English-language material rounds that to 53.3. Russian-language material gives 48.55 metres. Nobody reconciles them, and the likeliest explanation — different reference points, with or without the cross, from ground or from floor — is a guess, so carry the range rather than one number. Floor area is more stable at about 721 square metres. The plan is a Latin cross of roughly 28 metres north to south by 42 east to west, with a drum about 10 metres in external diameter pierced by sixteen windows. Capacity is given as 1,500 in Chinese accounts and 2,000 in Russian ones. The frequent claim that it was the largest Orthodox church in the Far East is usually stated without a comparison set; a Russian account puts it more carefully as the largest in Manchuria until 1941.
Can you go inside, and is there a ticket?
The square around the church is open and free. Going inside is ticketed and separate. Two recent facts matter for planning: the interior closed on 10 April 2025 for a research-led conservation project on the wall paintings, with the square and the surrounding businesses staying open, and the project was reported completed with the building reopening to visitors on 6 December 2025. Quoted admission prices in circulation range from about 15 to 30 yuan depending on the year and source, and opening hours, closing days and photography rules have all changed more than once. Do not plan around any figure in this or any other article — check the day's notice at the gate or the official booking channel.
How does it fit with Central Street, and how long do I need?
It sits in Daoli district on Toulong Street, opposite the Daoli covered market, a short walk east of the middle of Central Street, and the two are almost always done together. Metro Line 2 serves the area. Half an hour is enough for the exterior and the square; an hour to ninety minutes if the interior is open and you read the exhibition. The square is busiest in the evening and through the winter ice-festival season, when costume photography, pigeon feed and queues all concentrate here, and the paving gets slippery. Early morning is the only reliably quiet hour.
Sources and further reading
Background references for the history and place names in this guide. Opening hours, ticketing and access change often — always confirm with official local information before travelling.