Jiangsu · Suzhou
Jinji Lake: A 5A Rating for a Place That Did Not Exist in 1993
Suzhou's fourth 5A scenic area is a business district built from farmland under an agreement between two governments. It charges no admission. And 1.4 kilometres from a 301.8-metre tower the internet named after a pair of long johns runs an earth causeway a county magistrate built in 1890 so that fishermen would stop drowning.
5A View location, maps and nearby scenic areasAlmost everything in this series is old. This one is thirty-two years old, and it is the fourth-highest-rated tourist destination in a city famous for gardens built in the Ming.
The Jinji Lake Scenic Area was designated 5A on 2 July 2012. It covers 11.5 square kilometres, of which 7.4 is open water. It has no gate and no admission charge, which makes it one of a very small number of national 5A areas in China that are free to enter. And it sits inside Suzhou Industrial Park, a district that was farmland and fishponds until an agreement between the governments of China and Singapore turned it into one of the most successful development zones in the country.
There is a temptation to treat this as an absurdity — a business park with a tourism rating, cited as evidence that the ratings mean nothing. That reading is too easy, and it also misses the single most interesting object on the lake, which is 130 years older than everything around it and was built for a reason that had nothing to do with tourism at all.
Why Singapore
The sequence is well documented and unusually short.
In early 1992, on his southern tour, Deng Xiaoping made remarks urging that Singapore’s experience be studied and drawn on. That September, Lee Kuan Yew led a delegation to China and raised the possibility of the two countries jointly building an industrial park. Sites were surveyed and negotiated over; Suzhou was chosen.
On 11 February 1994, the State Council issued document number 9 of that year, approving joint development of Suzhou Industrial Park by Suzhou and Singapore. Three principal agreements were signed on 26 February. The park was formally established on 12 May 1994, across 278 square kilometres. The first construction pile went in that same month.
It was the first intergovernmental cooperation project between China and Singapore, and the model was explicit: Singapore’s own industrial estates, transplanted, along with the administrative software for running them. Thirty years later the park routinely places first in national rankings of development zones.
Jinji Lake — Golden Rooster Lake, a tributary water of Lake Tai, averaging 2.5 to 3 metres deep — sat in the middle of the chosen ground. So the park was planned around it, the way a Western city is planned around a park. What went up on the banks over the following two decades is what now carries a 5A rating.
The hardest thing to copy
Everything you walk through here is downstream of one decision, and it is worth understanding before you look at any of the buildings.
The agreement was not principally about money. It was about what both sides called software transfer — moving Singapore’s administrative methods, not its capital. Getting foreign factories to come was the comparatively easy part. Wu Kequan, who had run neighbouring Kunshan’s development before helping found the park, put the distinction plainly: in Kunshan we called the shots ourselves, in the park we developed hand in hand with Singapore, and at the beginning the projects were not the hard part — the genuinely hard part was learning the software.
The learning began before the park existed. On 20 April 1994, three weeks before the formal establishment ceremony, the first cohort of professional managers flew to Singapore for training. The teaching materials were entirely in English. One of them, Feng Zhenggong, remembered courses on land planning and environmental management, and the double burden of the assignment: absorb what the Singaporean system actually meant, then decide selectively what could be adapted to Chinese conditions, then write it into a document. Nearly every day ran late into the night.
That arrangement never stopped. The park treats Singapore — the Lion City, Shicheng — as its teacher city, Shicheng again with a different character, a pun the institution likes. Several hundred delegations have made the trip. There is a standing government office for it, formally the Office for Drawing on Singapore’s Experience, known locally as the Jianjian Ban. Out of thirty years of it came more than a hundred regulations and administrative procedures, and training for over 20,000 people from more than 200 national-level development zones. The park’s own methods were then exported to satellite zones in Suqian, Nantong, Jiashan, Chuzhou, Khorgos in Xinjiang and Yinchuan in Ningxia, and the China-Belarus industrial park was run on the same model.
One principle from that transfer is visible from any point on the lakeshore. The lesson taken from Singapore’s Jurong estate was that the entire mass of planning work must be finished before construction begins, and the park adopted it as doctrine in the phrase planning is law. The evidence they like to show is a pair of images: the hand-drawn 1994 master plan, and aerial photographs from 2012 and 2022. They are almost identical.
Which is why this district does not feel like most new Chinese cities. The lake has a continuous public edge, the towers are held back from it, and the sightlines work — not because it grew that way, but because someone drew it that way in 1994 and nobody was allowed to deviate.
The building the internet named after a pair of trousers
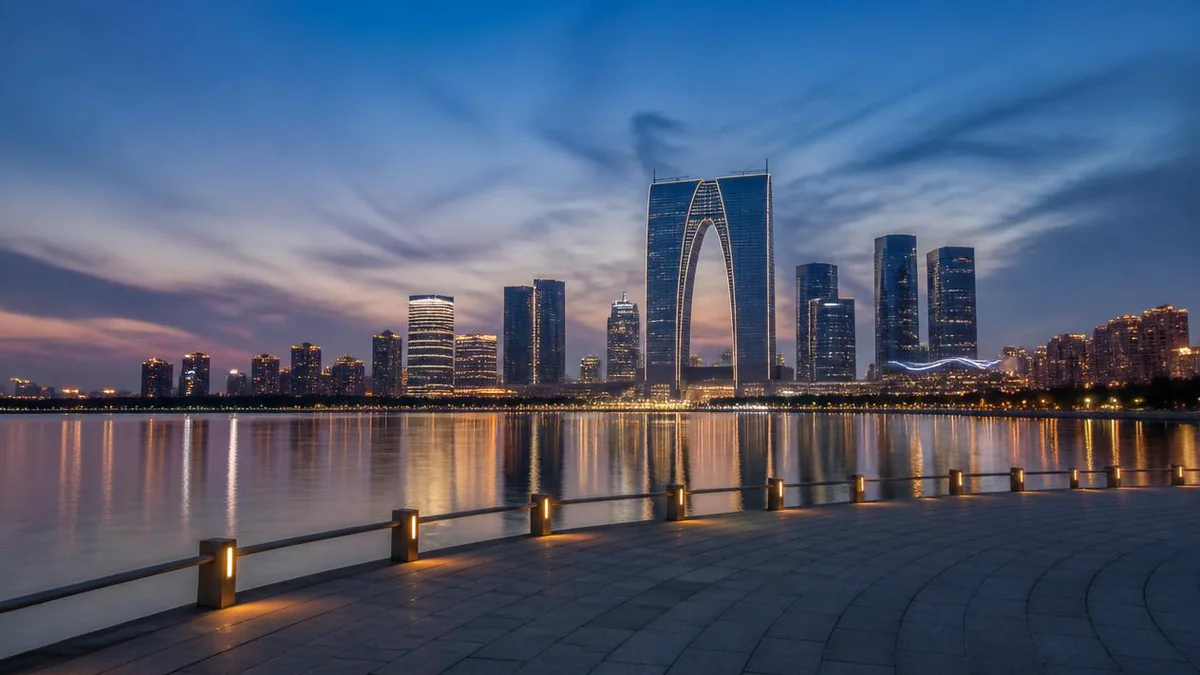
The lake’s landmark is the Gate of the Orient, and the story of its construction is a small epic of Chinese development.
The design brief was to evoke the gates of Suzhou’s old walled city. The competition was won by the British firm RMJM, whose answer was a twin tower joined into a single arch at the top: 69 floors, 301.8 metres high, the two halves merging at the 238-metre level, with a gate opening 246 metres high and 68 metres across — the largest gate-form structure in the world, and at the time the Chinese single building with the greatest floor area of any supertall. Total investment was around 4.5 billion yuan, for a hotel, serviced apartments, offices and a mall.
Ground was broken in September 2004. Real construction did not begin until 2008. Completion was projected for 2013, then pushed back by the difficulty of the crown, and the building finally topped out in August 2015 — by which point, as the financial press noted, the project had been stalled for eleven years.
In September 2012, with the curtain wall nearly finished, a user posted photographs of it online. The Chinese internet took one look at the silhouette and identified it, immediately and universally, as a pair of long johns. Commenters debated whether they were long johns or jeans, and agreed that either way they were low-rise. Others observed that CCTV’s Beijing headquarters — mocked for years as the big boxer shorts — would no longer be lonely.
The developer, Suzhou Qianning Real Estate, said it would not pay much heed to online assessments of this kind, and that the design had been highly praised by many professionals. The architecture critic Tan Kexiu made a more serious objection: that the building’s bulk was excessive while its image was not commensurately large, and that being trapped by the idea of a gate had prevented it from becoming a gateway image for Suzhou at all. Qianning subsequently sold 51% of the project to Golden Eagle Retail for 1.286 billion yuan.
It is worth being clear that this is a functioning building with a large mall in it, and that the nickname has become affectionate rather than hostile. It is also the honest answer to what happens when a city commissions a landmark: sometimes you get a landmark, and sometimes you get a landmark plus a joke that outlives the argument.
The ring
The scenic area is organised as a circuit, and walking it is the actual activity here. The lakeside path runs 13.14 kilometres, with five boardwalks projecting out over the water and ten rest stations along it.
The official list runs to ten sights. Suzhou Center, the mall under a vast undulating glass canopy. The Gate of the Orient. The music fountain, which performs on the water on a schedule. The Suzhou Culture and Arts Centre. Moonlight Wharf, the evening bar and restaurant strip. The Eslite bookshop — the Taiwanese chain’s mainland flagship, and a genuine destination for readers. The Yuanrong sky screen, a 500-metre LED canopy over a pedestrian street that now runs immersive glasses-free 3D content. The IFS tower. Wanghu Jiao, the lookout point. And the Li Causeway, which gets its own section below because it deserves one.
More recent additions include the Eye of Suzhou Ferris wheel and the Suzhou Museum of Contemporary Art, which together with a flying-figure sculpture give the eastern shore a deliberately futurist skyline. The area is one of the first batch of national night-time culture and tourism consumption clusters, and it is the core of the only National Business Tourism Demonstration Zone in the country — a category invented more or less for this place. In 2019 it received 16.9 million visits.
There is also a coincidence too neat to leave out. The Suzhou Culture and Arts Centre is the permanent selection base of the Golden Rooster Awards, China’s principal juried film prize, named for the crow of the rooster. They are judged on the shore of Golden Rooster Lake, which — as the last section of this article explains — is almost certainly not named after a rooster at all.
Six thousand nine hundred and forty-seven panes of glass
The single most impressive object on the lake is a roof.
Suzhou Center occupies 290,000 square metres of ground at the core of the waterfront tower cluster, and because it is overlooked on all sides by skyscrapers, its roof had to work as what the designers called the fifth elevation. The answer was to throw one continuous free-form glass canopy over four separate buildings beneath it. It is called the Wings of the Future.
The curve is a phoenix. Benoy, the British practice that designed the retail architecture, took the form from a local phoenix legend attached to Jinji Lake, and shaped the whole composition as a phoenix alighting on an oasis, its two flanking wings joined by the canopy — beneath which runs a shopping circulation spine 700 metres long. The master plan was Nikken Sekkei’s, the landscape SWA’s.
The numbers are worth stating precisely, and so is the fact that the sources do not agree on all of them. The canopy is assembled from 6,947 individually shaped glass panels joined without a visible seam, over an area given as either 35,000 or 36,000 square metres, and it is described as the world’s largest single-piece free-form skylight and the largest free-form gridshell steel dome. The project’s total floor area is reported as either 1.13 million or 1.82 million square metres depending on the source, with curtain walling over 170,000 square metres. The discrepancies are in the published record; anyone citing a figure should say where it came from.
The engineering decisions are more interesting than the records. A triangular grid is stiffer in plane, and the structural designers rejected it in favour of a quadrilateral one precisely because they wanted less in-plane stiffness and more elasticity in the shell. The mesh was then graded and mathematically optimised for both geometry and structural performance, and its cells sorted by geometric similarity so that panel sizes could be standardised and the number of one-off pieces reduced. The gaps between adjacent glass panels, set by the structural analysis rather than by preference, run 3 to 6 centimetres.
Underneath, the atrium is named Phoenix Garden — about 1,600 square metres, half open to the outside, flanked by two louvre-form LED screens and tree-shaped glass lifts. On the lake elevation there is a water screen 45 metres wide and 20 metres high called the Galaxy. The mall was named best new shopping centre at the MAPIC awards in 2018.
Stand under the canopy in the late afternoon, when the sun comes through nearly seven thousand differently shaped pieces of glass, and it does look like light on moving water. That was the intention.
A pearl, a wall and a garden
One building on the ring deserves to be taken seriously as architecture, and it is not the one with the nickname.
The Suzhou Culture and Arts Centre — originally the Suzhou Science, Culture and Arts Centre — stands on an oval site that pushes out into the water on the lake’s cultural waterfront. It runs to 150,000 square metres across four parts: a science centre, a performance centre, a film centre and retail. The architect was Paul Andreu, the Frenchman who designed the National Centre for the Performing Arts in Beijing and Terminal 1 at Charles de Gaulle.
Andreu described the concept as three traditional Suzhou elements: a pearl, a stretch of wall, and a garden. The result is two linked masses — one a crescent, one a sphere — read as a lustrous pearl held inside the soft curve of a mother-of-pearl shell. The core is a glass volume set in a garden.
The facade is the part worth walking up to. Its pattern is a magnified rendering of Suzhou silk weave, and the brief demanded that the woven lines carry their own internal tension and meet in a seamless continuous join across a curved surface. The solution was a modular double-layer aluminium panel system: 36 basic module patterns resolving the whole elevation without a visible seam. Because the metal skin reads at a distance as an enormous woven nest lying beside the water, locals promptly named it Suzhou’s little bird’s nest, after the Beijing Olympic stadium.
Inside are a 1,200-seat proscenium theatre, a 500-seat hall of VIP-grade seating, seven luxury cinema screens, an IMAX auditorium and 25,000 square metres of retail. The Suzhou Ballet and the Suzhou Symphony Orchestra are both resident. The Jinji Lake Concert Hall, close to 6,000 square metres, was built to that orchestra’s measure — large enough for a 120-player quadruple-wind ensemble and an 80-voice choir at once — with acoustics by Yasuhisa Toyota, whose concert halls are among the most admired in the world.
That is a serious commissioning record for a district that in 1993 grew rice.
Fourteen thousand five hundred taels
Now the causeway.
In 1890, Jinji Lake was not scenery. It was a hazard. The water was wide and the waves were dangerous, and the fishermen who crossed it were, in the phrase used at the time, forever stepping into the unforeseeable. The magistrate of Yuanhe county — a post he held twice — was a man named Li Chaoqiong.
His diary survives, and it lets the project be dated to the day. On the twenty-third day of the third month of the sixteenth year of Guangxu, two local men, Zhang Yuejie and Shen Kuanfu, came to him to raise the matter of building a causeway across Jinji Lake. The gentry’s proposal was a long embankment with a road along the top: it would protect passing boats and the diked fields along the shore, and it would let people walk across. From the fourth month Li began working through it with his staff and the local gentry. On the thirteenth day of the fifth month he gave a dinner for a number of them to discuss surveying the works. That night he was ill, with diarrhoea and vomiting. The next day he went out to Jinji Lake anyway and measured the line of the proposed embankment — about a thousand zhang of it.
The causeway was built in 1890 and 1891. It cost 14,500 taels of silver. It ran about five li, and several thousand willows were planted along it. It was constructed from broken brick and rubble left over from war, using work-for-relief labour — which is to say the construction was simultaneously a famine-relief programme. In two sections: one from Huangshi Bridge east to Hualiu village, and one from Hualiu village east to the market town of Xietang.
It worked. Crossing between Yuanhe county and the eastern side of the lake became straightforward, and Xietang grew into a proper market town on the back of it. Local people named the embankment after the magistrate: Ligongdi, the Lord Li Causeway. That is still its name.
There is a genuine muddle in the record about who he was. Baidu Baike gives his dates as 1817–1909 and his origin as Hejiang in Sichuan. The scenic area’s own website gives 1864–1909, with the courtesy names Tifu and Zi’ao. Both cannot be right, and a man born in 1864 could not have been a serving county magistrate in 1890 at twenty-six while also having held the post twice. The 1817 date fits the events better, but the discrepancy should be resolved from the county gazetteer or the diary itself rather than from either website.
What the causeway is now
It is 1.4 kilometres of restaurants, galleries and bars. Redeveloped, it reopened as a commercial street in December 2006. In December 2009 the national committee on pedestrian commercial streets named it a Chinese Characteristic Commercial Street — the first nationally-designated street of its kind in urban Suzhou. In 2010 it was voted one of Suzhou’s ten most beautiful night views and passed national inspection as a principal component of the then-4A Jinji Lake area. In April 2011 it won a prize for innovation in commercial property.
The commemorative material survives among the bars: the causeway’s poetry stele, a centenary stele pavilion, and the text of the Record of the Li Causeway.
So the sequence on this single strip of made ground runs: famine relief, 1890. Transport link, 1891 onward. Market town catalyst, late Qing. Nothing much, most of the twentieth century. Commercial street, 2006. National model street, 2009. Named sight in a 5A area, 2012.
Qiongji’s mound
The lake has one more layer, and it is five thousand years deep.
Start with the name, because the popular explanation is a story. In the Spring and Autumn period, so the tradition runs, King Fuchai of Wu — having received the beauty Xi Shi as tribute from his rival Goujian of Yue — abandoned government for pleasure on Lingyan Hill west of the city. His daughter Qiongji saw what Goujian was doing and warned her father repeatedly. Fuchai ignored her, and on Xi Shi’s prompting banished her to a barren island in the great lake east of Suzhou to reflect on her faults. When the armies of Yue reached the walls of Gusu, Fuchai prepared to hand his daughter over to Goujian as a gift and a plea for terms. Qiongji, learning of it, drowned herself. The lake was named Qiongji Lake in her memory, and the place where she was buried Qiongji Dun — Qiongji’s mound. In Wu dialect Qiongji and Jinji sound much alike, and Qiongji Lake became Golden Rooster Lake.
It is a good story, and it is not what the gazetteers say.
The written record points instead at a watercourse or village called Jinjing, later garbled into Jinji. Fan Chengda’s Southern Song Wujun Gazetteer lists a Jinjing yan among the local flooded waters; the Zhengde-era Ming Gusu Gazetteer places a distance “from Fengxi Bridge six li along the Xitang to the mouth of Jinjing yan” — which puts the name still in use in the mid-Ming. Yan means submerged, so a Jinjing yan is the sheet of water formed where the Jinjing drowned the land. The Qianlong-era Yuanhe County Gazetteer then records flatly: “Jinjing yan, also called Jinjing Lake — the Lake of the Golden Mirror — also called Jinji Lake.” From the date of that compilation, the name Jinji Lake is at least two hundred years old, and no older. The Golden Mirror variant has no recorded explanation; the lake is round, and in sunlight it glitters.
Republican-era gazetteers still used the old form, and one of them — the Wu County Gazetteer — records the mound: “Qiongji Dun stands at Beixietang, on the eastern shore of Jinjing yan; some say it is the tomb of Fuchai’s daughter.”
In 2005, Suzhou Museum excavated it. What they found was not a Wu princess and not, as another local tradition held, anything from the time of the rebel Zhang Shicheng. It was an artificial earthen platform, built for sacrifice to heaven, provisionally dated to the Songze and Liangzhu neolithic cultures — roughly 5,000 to 5,500 years ago.
So the mound is real, it is prehistoric, and it is the oldest constructed thing on this lake by a margin of about four and a half millennia. It was raised by people who came to the water’s edge to address the sky. Nobody who tells the Qiongji story is lying; they are repeating something that was written down in the Ming and believed for centuries. It is simply that the ground was asked, and gave a different answer.
Visiting
Come in the evening. This is a district that is designed for after dark and rated for it — the night-time consumption cluster designation is not decoration.
A reasonable circuit: start at Suzhou Center on the western shore in the late afternoon, walk north along the lakeside path, cross to the eastern shore for the Ferris wheel and the art museum, and finish at Moonlight Wharf or on the Li Causeway. The music fountain and the Yuanrong sky screen both run to schedules that change; check on the day. Ferries cross the lake, which saves a long walk and is the better way to see the Gate of the Orient, since a building shaped like a gate wants to be looked at from a distance and straight on.
And when you are on the causeway, it is worth knowing what is under your feet. Two things on this lake were built at enormous expense by people who wanted to be remembered for them. One is 301.8 metres tall, cost four and a half billion yuan, stood unfinished for eleven years, and is known throughout China by the name of an undergarment. The other is a low bank of war rubble that cost 14,500 taels, was thrown up in two years by hungry men who were paid in food, and is still called by the name of the official who was vomiting the night before he went out to survey it.
Both are on the ten-sight list. Only one of them is still doing the job it was built for.
And on the southeastern bank, unmarked in most of the promotional material, is a low mound of piled earth that neither of them knew the age of. It was there when the causeway was surveyed and it was there when the piling rigs arrived in 1994, and it was already three thousand years old when Fuchai’s daughter was supposed to have drowned. A 5A rating covers 11.5 square kilometres of very new city. Underneath one corner of it, somebody was building an altar.
The LoreLens app can read the causeway steles on Ligongdi and explain what the Gate of the Orient’s design was meant to refer to.
Location profile
Where it is

Frequently asked questions
Do you need a ticket for Jinji Lake?
No. It is one of the very few national 5A areas in China that is free to enter, and it is open around the clock. Individual attractions inside it — the Ferris wheel, boat services, the art museum, internal transport — charge separately, but there is no gate and no admission fee for the area itself. That follows from what it is: an open urban district with a lake in the middle, not an enclosed park.
When did it become a 5A area?
On 2 July 2012, when the National Tourism Administration announced the designation. It was Suzhou's fourth 5A area. Two more Suzhou areas followed within a year — Shajiabang and Yushan-Shanghu on 11 April 2013, and the Suzhou Taihu area in Wuzhong district on 12 April 2013. The scenic area covers 11.5 square kilometres, of which 7.4 is water, and around 8.95 billion yuan was spent developing its five functional zones.
Why do people call the Gate of the Orient the long johns building?
Because of what it looks like. It is a twin tower joined at the top into an arch, so from the front the silhouette reads unmistakably as a pair of trousers. When a user posted photographs of the nearly complete facade in September 2012, the comparison spread across the Chinese internet within days, along with the observation that CCTV's Beijing headquarters — long mocked as the big boxer shorts — finally had company. The developer said it would not pay much attention to that sort of online assessment.
Who was Li Chaoqiong, and what is the Li Causeway?
Li Chaoqiong was twice magistrate of Yuanhe county, and in 1890 and 1891 he built a 1.4-kilometre earth causeway across Jinji Lake to break the waves, because fishermen crossing the water were drowning. It cost 14,500 taels of silver, was built with rubble left over from war and with work-for-relief labour, ran about five li, and was planted with several thousand willows. Local people named it after him, and the name has survived every subsequent transformation of the lakeshore. Sources give his birth year as either 1817 or 1864, which cannot both be right.
What is Suzhou Industrial Park?
A joint development by the Chinese and Singaporean governments, and the first intergovernmental project between the two countries. Deng Xiaoping's 1992 southern tour urged learning from Singapore's experience; Lee Kuan Yew led a delegation to China that September; after surveys and negotiation the site chosen was Suzhou. The State Council issued its approval on 11 February 1994, agreements were signed on 26 February, and the park was formally established on 12 May 1994 across 278 square kilometres. The first pile went in that month.