Beijing · Dongcheng
Forbidden City: Read Beijing's Imperial Center
Walk from Meridian Gate to the Imperial Garden and learn how courtyards, thresholds and sightlines turned a 720,000-square-metre palace into a working map of imperial power.
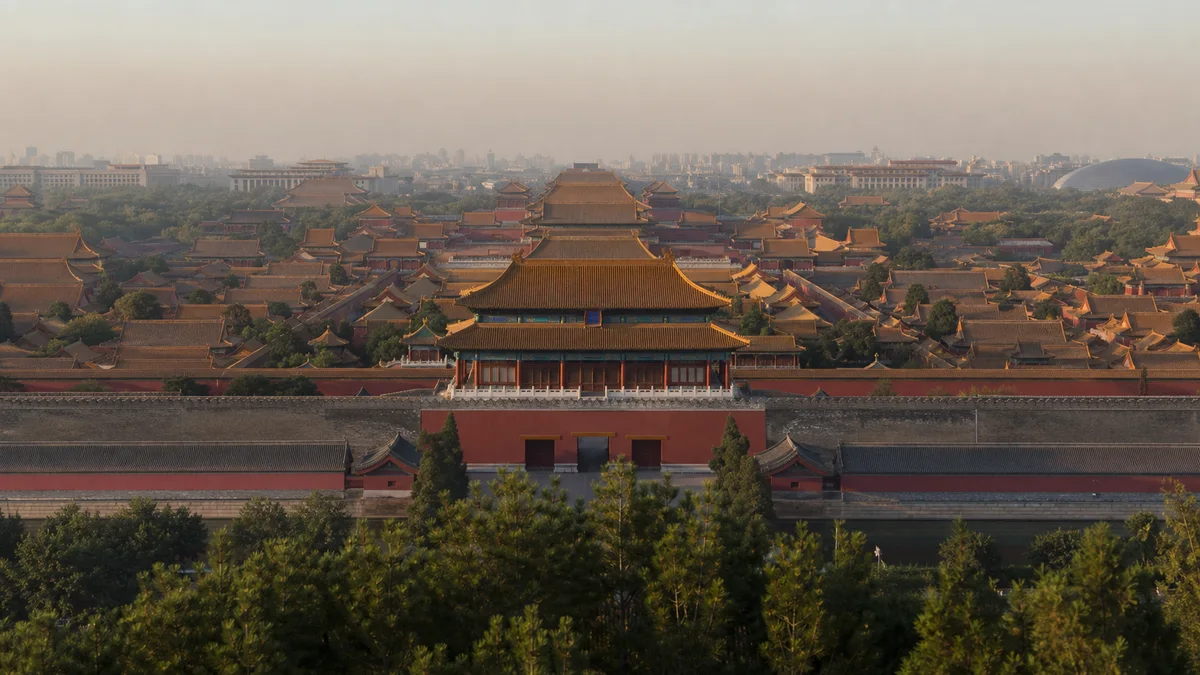
5A View location, maps and nearby scenic areasPass beneath Meridian Gate, or Wumen (roughly “woo-mun”), and resist the urge to hurry toward the first great hall. Turn around instead. The gate has closed the modern city behind you, while another gate and another courtyard wait ahead. That repeated sequence—threshold, open space, raised hall—is the first thing the Forbidden City wants you to notice.
For nearly five centuries, this was not one enormous throne room but a controlled system of approach. Ceremonies unfolded in the southern courts; the imperial household lived and worked farther north; side compounds supported administration, ritual, storage and daily life. Today the complex is also the Palace Museum, founded in 1925. You are walking through both a former seat of government and a museum responsible for architecture and collections that survived upheaval, relocation and repair.
Read the palace in this order: first follow the north-south line through the gates; then notice how each courtyard changes your distance from authority; finally leave the axis and compare the smaller side compounds. The building names make more sense after the spatial grammar is clear.
A city-sized palace, measured carefully
The historic complex covers about 720,000 square metres, or roughly 178 acres, inside its walls and moat. More useful than any disputed room count is what that area does: it holds a dense landscape of timber halls, paved courts, gates, gardens and service spaces arranged around a dominant central axis.
From south to north, the usual first-time route is Meridian Gate → the three great halls of the Outer Court → Gate of Heavenly Purity → the Inner Court → Imperial Garden → Shenwu Gate. Each arrow represents substantial walking. The great courts deliberately leave you exposed under a wide sky, while the residential compounds tighten into smaller, more intimate spaces.
The official 5A scenic-area profile provides the site’s map position. On the ground, however, scale is best understood through repetition: count how many stone thresholds you cross, watch a distant roof grow slowly larger, and use the people on the terraces as a measure. The palace feels immense because it regulates movement, not merely because it occupies many hectares.
Why 1420 became a turning point
The palace’s main construction was completed in 1420 during the reign of the Yongle Emperor. He had shifted the Ming dynasty’s principal capital from Nanjing to Beijing, and the new palace made that political change visible in timber, stone and urban geometry. Fires, rebuilding and alterations followed; what you see is not a perfectly untouched object from a single year.
Across the Ming and Qing dynasties, 24 emperors lived and governed here. The last imperial household remained in part of the inner palace for a time after the 1911 Revolution ended dynastic rule. In 1925, the opening of the Palace Museum transformed a guarded royal precinct into a public institution, although war soon made preservation a moving target.
Beginning in the 1930s, museum staff packed and transported selected treasures away from advancing conflict. Objects travelled through difficult wartime routes; buildings in Beijing faced their own risks. Not all parts of the collection ultimately returned to the same institution. That complicated history is a reminder that “the Forbidden City survived” was never automatic. Survival depended on decisions made by curators, packers, guards, conservators and many people whose names are less visible than an emperor’s.
In 1987, UNESCO inscribed the imperial palace in Beijing on the World Heritage List. The designation recognizes an architectural ensemble, but the site remains a working museum: conservation, research, controlled access and visitor pressure continue to reshape how it can be encountered.
The Outer Court makes authority visible
South of the Inner Court, the ceremonial sequence is often called the Outer Court. Its core consists of three monumental halls on a shared raised platform: the Hall of Supreme Harmony, Hall of Central Harmony and Hall of Preserving Harmony. Their English names sound philosophical because the Chinese names express ideals of order, balance and successful rule.
Do not imagine that an emperor sat in the largest hall handling ordinary paperwork all day. The Hall of Supreme Harmony was associated with the most important state ceremonies. Its height, open forecourt and long approach produced political theatre before any words were spoken. The smaller central hall served preparatory functions in major ritual sequences, while the northern hall had changing ceremonial uses across periods.
Stand near one side of the vast forecourt and look diagonally across it. Bronze vessels, stone terraces, rooflines and ranks of balustrades organize the eye toward the center. Architecture turns hierarchy into a physical experience: some people could advance farther than others; everyone approached through prescribed positions.
The details also had practical lives. Bronze water containers formed part of historical fire precautions in a city of timber. Stone drainage heads carried rainwater from terraces. Painted brackets helped transfer roof loads while also giving the eaves their layered visual rhythm. Ceremony and engineering occupy the same surfaces.
Beyond the audience halls was a household
Cross Gate of Heavenly Purity, or Qianqingmen (“chyen-ching-mun”), and the scale changes. The Inner Court was associated with the emperor’s household, consorts, children and the people whose work sustained them. The central palaces still express status, but the side compounds make clear that court life required bedrooms, storerooms, kitchens, study, worship, medicine and constant communication.
The surviving labels can tempt visitors into reading the inner palace as a cast list of famous women and dramatic intrigues. Real life was more structured and less easily summarized. Palace women entered unequal hierarchies. Eunuchs could perform intimate service, carry information and sometimes gain influence, yet they also lived under strict institutional control. Officials crossed between outer administration and inner access through rules that varied by period.
Look for evidence of daily scale: a worn stone path, a low side door, a screened window, a heating platform or a courtyard far smaller than those outside. These are not decorative footnotes. They show where an imperial system became a lived environment.
Specific rooms and exhibitions rotate or close for conservation, crowd control and operations. Treat an open doorway as an opportunity, not an entitlement. Build your understanding from the courtyards themselves, so the visit still works when a famous interior cannot be entered.
Red walls, yellow roofs and the idea of a cosmic center
The English name “Forbidden City” translates the idea of Zijin Cheng, often rendered “Purple Forbidden City.” In the naming context of traditional Chinese cosmology, “purple” referred to the Purple Enclosure around the northern celestial pole, imagined as a heavenly seat of authority. “Forbidden” described restricted access, and “city” reflected the compound’s enclosed, many-part character.
This does not mean every color, number or roof ornament has one universally agreed mystical explanation. Meanings accumulated through court regulation, ritual practice and later interpretation. Yellow-glazed roofs were strongly associated with imperial status; red-painted walls and columns created a powerful visual unity; the north-south axis linked the palace to a much larger plan of Beijing.
Architecture made an argument: legitimate rule should appear centered, graded and harmonious. Daily reality was never as orderly as the plan. Succession conflicts, fire, illness, factional struggles and private grief all unfolded inside these balanced courtyards.
That tension is the point. The palace is valuable not because its geometry proves that imperial government was harmonious, but because it shows how strongly rulers wanted order to be seen. You can compare that language with the different ritual landscape of the Temple of Heaven, where the emperor’s authority was staged through sacrifice rather than residence.
The palace was made and remade by labor
Imperial history tends to place one ruler at the center of every sentence. The buildings ask for a wider cast. Designers and officials organized the project; craftspeople shaped timber joints, laid glazed tiles, carved stone, painted brackets and repaired damage. Porters moved fuel, food and water. Guards controlled gates. Palace women, eunuchs, clerks and servants kept an enormous household functioning.
Their work did not end in 1420. Timber architecture survives through inspection and intervention: leaking roofs are repaired, paint layers studied, insects controlled and damaged components treated or replaced according to conservation judgment. A hall that appears serenely ancient may carry evidence of several rebuilding campaigns.
The museum era created another community of labor. Researchers catalogued objects; conservators stabilized scrolls, ceramics, textiles and buildings; staff prepared exhibitions and managed visitors. During war, people made difficult choices about which objects could be moved and how. Today the collection’s history is also connected to objects held in other museums and private collections, and to continuing debates over dispersal, custody and cultural property.
If you want to understand a more intimate elite residence after seeing the imperial center, Prince Gong’s Mansion offers a useful comparison. Its courtyards reveal high Qing social hierarchy at a smaller, more domestic scale.
Choose one detour, not every doorway
For a first visit, use the central axis as your map. Move through the Outer Court before the largest tour groups compress your sense of space, then enter the Inner Court and continue to the Imperial Garden. Once you know that spine, choose one side according to your interest and the rooms open that day.
The eastern side can lead toward residential compounds and specialist displays; the western side can reveal another sequence of palaces and gardens. Exhibition locations and access routes change, so check the museum’s current map rather than building a visit around a single room described online. Trying to cover every open court usually turns careful looking into threshold collecting.
The common visitor flow is south in, north out, but reservations, entry points and exit rules are operational decisions. The Palace Museum normally requires real-name advance booking and may check the passport or identity document linked to the reservation. Confirm current rules through the official museum channel before travel, use the same name and document details consistently, and carry the original document.
The north exit leaves you near views toward Jingshan, but do not assume re-entry is possible. If energy is limited, prioritize the axis and rest before the Inner Court. If you want to compare how Qing rulers left the dense capital for a designed lake landscape, save the Summer Palace for a separate outing rather than attaching it to an already long museum day.
Look closely without making the palace harder to preserve
For photographs, use people sparingly as scale beneath the great gates, or stand off the centerline so layers of eaves overlap. A moderate telephoto lens compresses gates into a repeated red-and-gold rhythm; a wide lens shows how a small figure meets a huge court. At the side compounds, photograph through successive doorframes only when you can do so without blocking circulation.
Light and visibility are never guaranteed. Early or late sun can model rooflines, while overcast weather reveals painted surfaces without harsh contrast. Rain makes stone courts reflective and slippery. Follow current restrictions on flash, tripods, interiors and exhibition objects, and never reach across a barrier for a cleaner frame.
The route includes long distances, large stone courts, steps and high thresholds. Some accessible routes and services may be available, but historic surfaces still create obstacles. Visitors with limited mobility should confirm current barrier-free entrances, lifts, wheelchair services and companion procedures before arrival. Summer heat, winter exposure and limited shade in major courtyards can matter as much as distance; carry water where permitted and pace the day.
Do not touch painted timber, lean on old balustrades or treat door studs as good-luck buttons. Their value does not increase through contact. The most respectful close-up is often made with your eyes.
Leave through the garden with a different sense of scale
The Imperial Garden initially feels like relief after the strict courts: old trees, rockwork, pavilions and compressed paths replace the exposed central axis. Yet it too is designed. Views appear and disappear over a few steps, creating a private counterpoint to the public geometry of the south.
Then Shenwu Gate returns you to the city. Before passing through, look back at the last roofline. At Meridian Gate, the palace seemed to be a sequence designed by emperors to magnify themselves. By the north gate, it should look more complicated: a home governed by rank, a workplace sustained by thousands, a museum protected through conflict, and a fragile timber complex absorbing millions of modern footsteps.
The central axis has done its work if you can now see both power and maintenance. The Forbidden City appears permanent because generation after generation repaired, interpreted, restricted and reopened it. What endures is not an untouched imperial world, but the continuing choice to care for its material evidence.
The LoreLens app can identify gates and halls as you move through the palace, then connect their names to the people who used and preserved them.
Location profile
Where it is

Frequently asked questions
Is the Forbidden City the same place as the Palace Museum?
They occupy the same historic palace complex, but the names emphasize different things. The Forbidden City is the former Ming-Qing imperial palace; the Palace Museum is the institution established there in 1925 to care for the buildings and collections and to receive the public.
How much time should I allow for the Forbidden City?
A focused walk along the central axis commonly takes several hours once security, courtyards and exhibitions are included. A longer visit can add one side of the inner palace. Entry slots, open rooms and crowd levels change, so confirm current arrangements and avoid planning another tightly timed attraction immediately afterward.
Do international visitors need to reserve and bring a passport?
The Palace Museum commonly uses real-name advance booking, and international visitors may need the passport or other document used for the reservation. Sales channels and identity-check procedures can change. Check the museum's official instructions before visiting and carry the original matching document.
What is the most useful route for a first visit?
When the usual south-to-north circulation is operating, enter through Meridian Gate, follow the central axis across the three great Outer Court halls, continue through the Inner Court and Imperial Garden, and leave near the north side. Add either the eastern or western palaces only after you understand the axis, and confirm which rooms are open that day.