Shaanxi · Xi'an
Daming Palace: Read the Ground Plan of Tang Power
Cross the rammed-earth foundations of Hanyuan Hall, reconstruct the Tang court's ceremonial axis, and see how archaeology, urban change and modern display shape China's largest palace-site park.
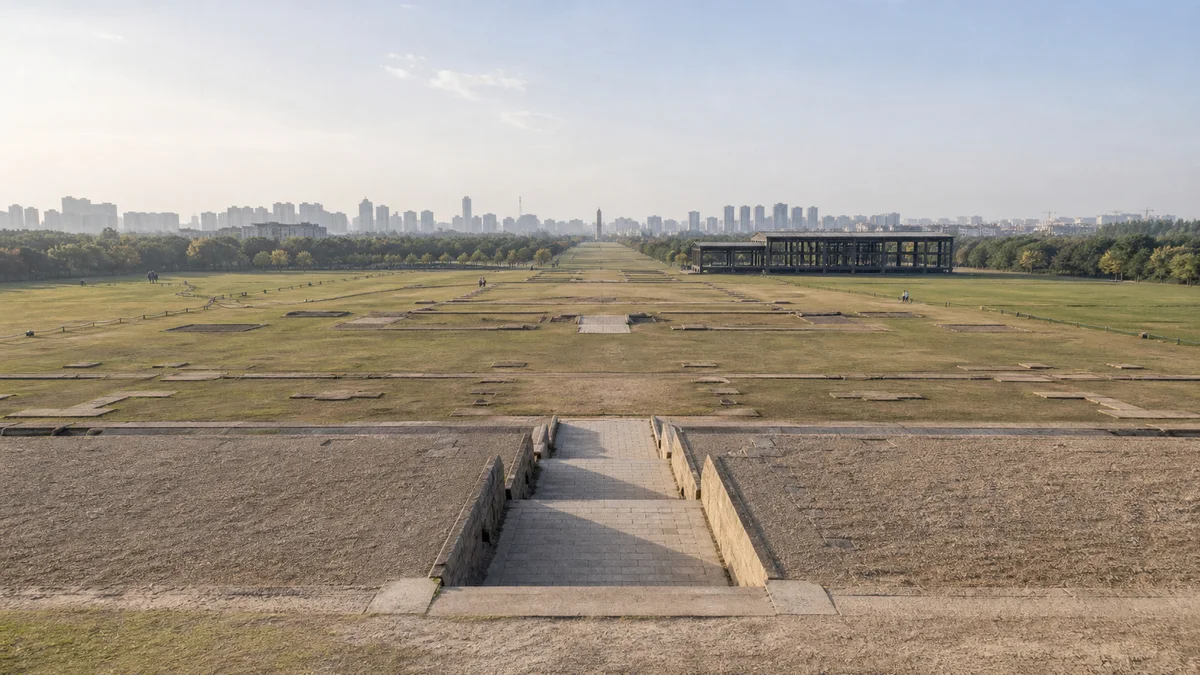
5A View location, maps and nearby scenic areasStand beside the rammed-earth platform of Hanyuan Hall and let the missing building do the work. The exposed mass is broad enough that a single photograph struggles to hold it; stair traces and terrace edges extend while Xi’an’s modern skyline remains visible beyond. What survives is not a grand timber audience hall but the ground that once carried one.
That distinction is the key to Daming Palace National Heritage Park. Most Tang roofs, columns, walls, screens and painted surfaces have gone. Archaeological foundations, conserved earthworks, museums, models, planting and modern markers now make the palace plan legible. Some gates and structures are reconstructed or interpretive. They can explain volume and movement, but they are not an untouched eighth-century palace.
Build the palace in this order: begin at Hanyuan Hall to understand height and public ceremony; continue north along the Xuanzheng–Zichen axis as the court becomes more restricted; use a museum to supply objects and construction detail; then add Taiye Pool only if time, weather and walking capacity allow. Current entrances and open areas may alter that sequence.
Measure 3.2 square kilometres without turning it into a slogan
The Tang palace enclosure is commonly described as covering about 3.2 square kilometres. That figure refers to the large historical site boundary reconstructed from archaeology and research; the landscaped visitor park, ticketed zones, museum interiors and areas visible from one route are not identical measures. Comparisons claiming it was several times the size of another palace can be vivid, but they often mix unlike boundaries.
On the ground, scale arrives through distance. The main ceremonial line runs north from the great southern approach through Hanyuan Hall, Xuanzheng Hall and Zichen Hall. Beyond lay residential, garden, service and water landscapes, including Taiye Pool. A label saying “hall” may mark little more than a platform, foundation line or protected trace, so your work is to connect empty intervals.
The Daming Palace 5A profile locates the park within northern central Xi’an. Its urban setting matters. This was once a palace on the northeastern side of Tang Chang’an; the modern city has grown around and across its archaeological footprint. Apartment towers, roads and trains in the distance do not ruin the view. They reveal why protecting a huge buried site is a continuing negotiation.
Use people, lampposts and tree rows as measuring tools. A person at the base of Hanyuan’s platform shows more than an abstract area figure. The long walk between modest remains explains how architecture turned approach into rank.
From a palace for Gaozu to the main seat of government
Construction began in 634 during the reign of Emperor Taizong. The first project was intended as a residence for his father, the retired founding emperor Gaozu, and was initially associated with the name Yong’an Palace. Gaozu died before the new residence could serve that purpose fully. Building stopped and resumed; names and plans changed.
In 662, under Emperor Gaozong, major construction expanded the complex. Soon afterward the court increasingly used Daming Palace as its principal residence and political centre. This shift moved more than the imperial family. Offices, archives, audiences, guard routines, supply systems and ritual schedules had to function around a new northern palace.
The place was never static. Successive emperors repaired halls, altered gardens and used rooms differently. Fire, weather, political violence and changing court priorities repeatedly intervened. A foundation dated to the Tang does not mean every structure above it had one form for the dynasty’s entire three centuries.
The palace also sat within Chang’an’s larger administrative and cosmopolitan system. Officials approached from the city, envoys entered choreographed audiences, and goods arrived through networks reaching far beyond the capital. Daming was a privileged enclosure, but it depended on the city outside its walls.
Hanyuan, Xuanzheng and Zichen: an axis of changing access
Hanyuan Hall formed the monumental public face of the palace. Major New Year audiences, state ceremonies and receptions could use its elevated setting. The great platform, flanking elements and southern approach made the act of arrival visible long before anyone reached the ruler.
Northward, Xuanzheng Hall was associated with regular court business and formal audiences. Farther inward, Zichen Hall served more restricted meetings between the emperor and senior officials. Precise functions changed by period, but the sequence is useful: large ceremonial representation gave way to more selective political access.
Tang poet Wang Wei imagined a court audience at Daming Palace:
九天阊阖开宫殿,万国衣冠拜冕旒。
Palace gates open as high as the nine heavens; robed envoys of many lands bow before the crowned ruler.
The verse is political theatre, not a neutral attendance record. “Many lands” magnifies the Tang emperor’s desired centrality, while rank, protocol and translation shaped real encounters. Today no roof closes the sky above that axis. Yet the length between the platforms still shows how poetry converted controlled movement into an image of world order.
When markers feel repetitive, ask what changed between halls: platform height, forecourt size, who could enter and whether the encounter was public or selective. The empty ground becomes intelligible once access, not decoration, is the subject.
Wu Zetian and the politics behind palace names
Emperor Gaozong’s health problems increasingly brought Empress Wu, later Wu Zetian, into government. She participated in decisions, received information and built alliances within institutions operating at Daming Palace and elsewhere. After Gaozong’s death in 683, she ruled as empress dowager through her sons before founding her own Zhou dynasty in 690.
Her rise was not caused by a single secret chamber or romantic intrigue. It depended on family position, political skill, control of appointments, conflict among elite groups, ritual claims and the institutions of empire. Nor can every platform be labelled “Wu Zetian’s room” from a later story. Texts document court action more fully than archaeology can assign an individual to an exposed foundation.
Wu shifted the political centre toward Luoyang, demonstrating that even a huge palace depended on where the court chose to operate. After the Tang restoration in 705, Daming again served emperors and officials. Later rulers, including Xuanzong, used its halls while court factions, eunuchs, military commanders and ministers contested access to sovereign power.
The modern echo lies in how the site is interpreted. Exhibitions and popular dramas often make Wu’s exceptional female sovereignty the entire story; the archaeological plan instead reveals an institutional landscape larger than any one personality. Read the biography, then return to offices, gates and audiences that made rule possible.
Taiye Pool reveals the inner palace beyond audiences
North of the formal halls, Taiye Pool belonged to the inner palace’s lake-and-garden landscape. Water softened the strict geometry of the southern courts and supported pavilions, routes, recreation and designed views. Archaeology and historical texts help reconstruct that relationship, although today’s water edges and landscaping should not be treated as an exact Tang snapshot.
The pool corrects the idea that Daming was only three throne halls. The northern sector included imperial living space, gardens, religious and service buildings, storage and routes used by palace residents and staff. A court needed food, textiles, documents, medicine, sanitation, water management and constant maintenance as surely as it needed ceremonies.
If you walk to the pool, turn back toward the central axis. Distance reveals the separation between public representation and inner life. It also makes the return journey real. A northern loop can add substantial exposure and fatigue, so a lake visit is a route choice rather than proof that you “completed” the palace.
Water level, shoreline access and visual effects depend on current management and weather. Treat reflections, fountains, lotus or performances as possible experiences, never scheduled historical evidence.
The palace was built and sustained by more than emperors
Rammed earth records labour. Teams selected and carried soil, prepared layers, pounded them dense, cut foundations and coordinated timber construction above. Carpenters, tile makers, stoneworkers, painters and metalworkers created buildings whose colour and finish no longer survive on the platform.
After construction came daily work. Clerks copied documents; guards controlled gates; messengers crossed long distances; palace women, eunuchs and servants managed clothing, food, heating and private routines. Officials waited, negotiated and wrote within strict hierarchies. Foreign envoys depended on interpreters and protocol specialists. The palace’s splendour was a system of skilled work and unequal access.
Modern archaeology adds another community. Excavators identify postholes, drains and compressed soil; conservators protect earth that begins deteriorating once exposed; researchers compare material traces with chronicles and poems. Guides, grounds staff and security workers help visitors read a site where absence is the main exhibit.
The heritage park also sits among living neighbourhoods. Twentieth- and twenty-first-century protection, clearance and redevelopment changed land use and affected nearby residents, including households and workplaces relocated from parts of the site. Conservation saved buried evidence, but it carried social costs. Modern community history should not vanish simply because the Tang story is older.
Rebellion, reuse and the destruction of 904
The An Lushan Rebellion began in 755, and rebel forces entered Chang’an in 756 after the imperial court fled. Daming Palace was caught in occupation, violence and plunder, but it did not simply cease to exist that year. After the Tang recovered the capital, the palace was repaired and used again.
Its decline was cumulative. Later rebellions, military interventions, fires, weakened finances and repeated court flight damaged buildings and reduced the state’s ability to maintain them. Materials could be reused, and abandoned spaces deteriorated. The fading of Daming was a political process as well as an architectural one.
In 904, the warlord Zhu Wen forced Emperor Zhaozong and the court to move to Luoyang. Chang’an’s palaces and urban fabric were deliberately dismantled and devastated; usable materials were removed. This episode was decisive for Daming Palace’s abandonment, shortly before the Tang dynasty ended in 907.
Avoid a neat “rise, golden age, instant ruin” story. The Tang state survived the mid-eighth-century catastrophe for another century and a half, while its palace alternated between repair and damage. What you see now is the result of that long attrition, later reuse and burial—not one frozen battlefield.
Walk south to north, but choose a stopping point
If the day’s entrances allow, begin with the southern approach or Danfeng Gate interpretation, then reach Hanyuan Hall before the open landscape becomes tiring. Continue along the line of Xuanzheng and Zichen halls. Add an archaeology museum while the platform shapes are fresh; objects, models and section drawings can restore construction detail that the lawns cannot.
From there, decide whether to continue toward Taiye Pool. A full south-to-north circuit crosses a very large park, and the return or exit route matters. Do not follow a sightseeing vehicle assuming it will bring you to your original gate. Stops, fares, operating hours and last departures can change, as can access during festivals or performances.
For a shorter visit, combine Hanyuan Hall with one museum. For a history-heavy visit, spend more time on foundation labels and the three-hall sequence. For a landscape route, add Taiye Pool but reduce indoor exhibitions. Confirm which museums and protected areas are open; a closed hall should change the plan, not spoil the day.
Daming’s foundations contrast with the standing brick mass of the Giant Wild Goose Pagoda and the later urban boundaries of the Xi’an City Wall and Beilin. The monumental tomb landscape of Qianling Mausoleum offers another way to read Tang sovereignty, but it belongs on a separate excursion.
Photograph absence and prepare for an exposed park
At Hanyuan Hall, include a person at a respectful distance to show the platform’s scale. Side light can reveal compressed-earth texture and foundation relief; a moderate telephoto lens can align successive markers along the axis. Wide views should include some modern Xi’an, because the encounter between buried capital and living city is part of the site.
Do not climb earthworks, step across low barriers or remove soil and fragments. Drone, tripod, commercial filming and museum photography rules may differ by zone. Performances, projections and staged ceremonies are contemporary interpretation, not proof of how a Tang event looked. Check current restrictions and schedules onsite.
The park has long, exposed stretches with summer sun, winter wind and limited shade. Rain or frost can make ramps and paving slippery. Carry water where permitted, use sun and wind protection, and keep energy for the return. Paved routes may offer step-free movement across some areas, but platforms, viewing points and museum thresholds can still interrupt access.
Visitors with mobility needs should ask which entrance minimises distance to Hanyuan Hall, whether lifts and wheelchairs are available, and where an accessible vehicle actually stops. A short, well-read route is more faithful to the palace than exhausting yourself to collect every marker.
Leave by looking back across the platform that opened the visit. At first it seemed empty because the roof had gone. Now the ground should hold three kinds of evidence: the scale with which Tang rulers staged authority, the labour that made and remade that claim, and the modern choices required to keep a buried palace visible inside a changing city. Daming Palace survives not as a complete imperial picture, but as a plan that still asks who could approach power—and who carried its weight.
The LoreLens app can help align foundations with the lost halls, then distinguish archaeological remains from reconstructed and interpretive features.
Location profile
Where it is

Frequently asked questions
Is Daming Palace an original Tang palace or a reconstruction?
It is primarily an archaeological site. Rammed-earth platforms, foundations, water features and excavated objects survive, while most timber halls disappeared long ago. Museums, protective structures, models, signs and some reconstructed or interpretive architecture help explain the plan; they should not be mistaken for a complete palace preserved from the Tang dynasty.
How much time should I allow for Daming Palace?
Allow roughly three hours for a focused route through Hanyuan Hall, the central axis and one museum. The full park and Taiye Pool require more walking and can take half a day. Entrances, open galleries, sightseeing vehicles and event areas change, so check the current map before setting out.
What should I prioritise if I cannot walk far?
Prioritise the Hanyuan Hall foundation and whichever archaeology museum or south-gate exhibition is currently easiest to reach. Together they explain scale, construction and the court axis without requiring the entire northern circuit. Ask staff about step-free approaches, wheelchairs and vehicle stops before entering.
Are shows and sightseeing vehicles always available?
No. Performances, projections, heritage trains or sightseeing vehicles may be seasonal, separately ticketed, suspended for maintenance or rerouted for events. Confirm the day's schedule, boarding points, accessibility and last service through the park's official channel or visitor centre.